
Canning Street House
The house and brief
Understanding the existing house and what the clients want to achieve
Concept design
Exploring what’s possible on the site and presenting two initial design directions
Design development
Developing the chosen direction through detailed layouts, materials and finishes
Documentation
Preparing drawings and schedules and reviewing costs with the builder
Construction
Following the building work and working through decisions on site
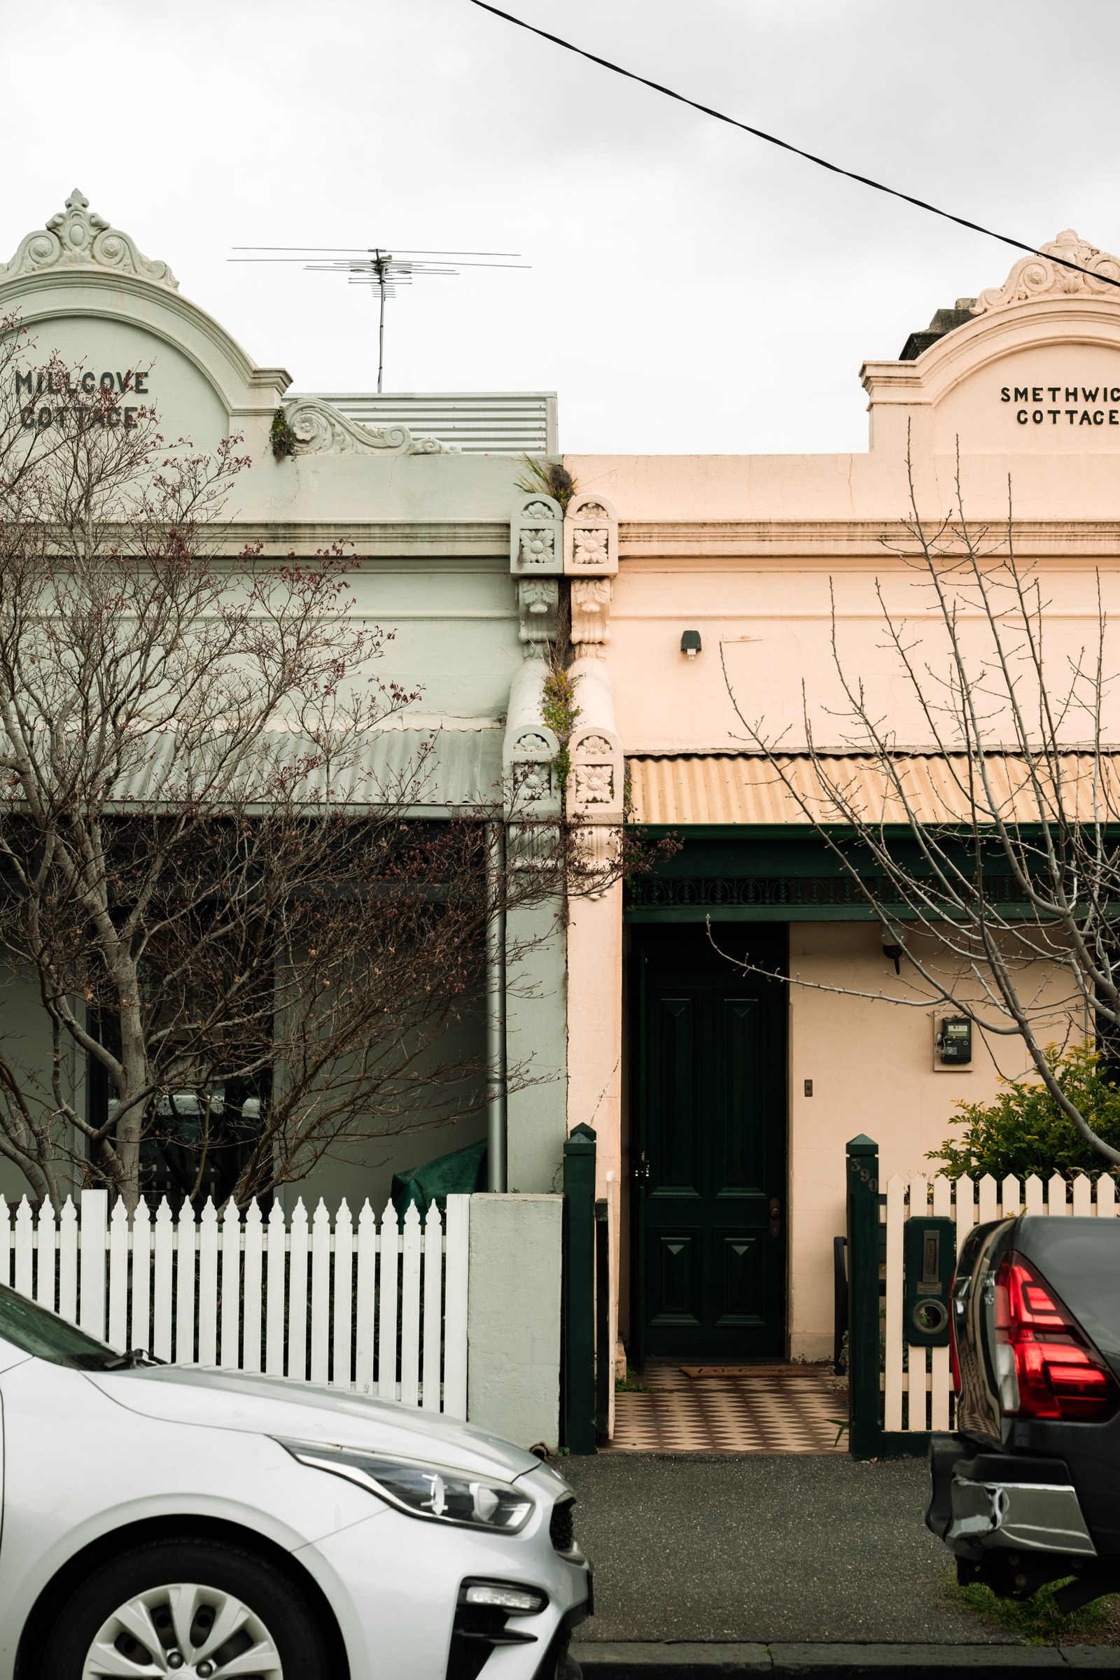
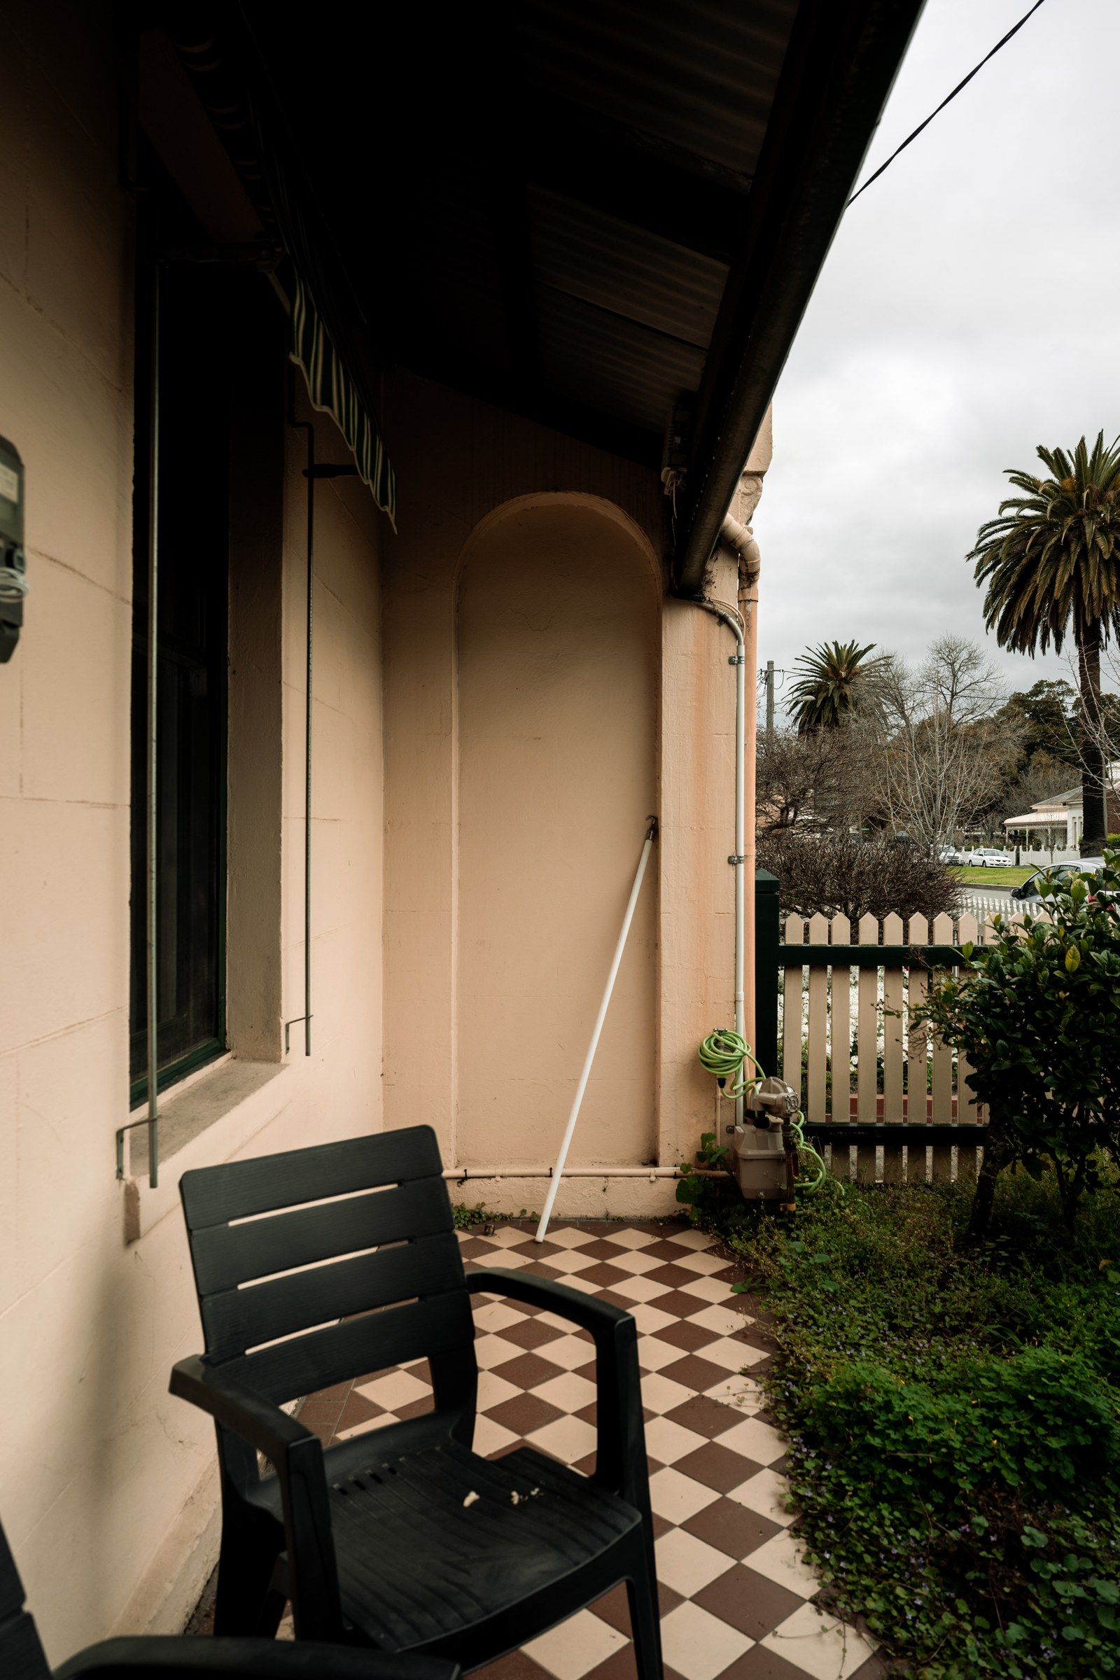
If you've walked past the house on Canning Street recently, you may have seen the building work underway. After the design stages, planning permits and construction drawings, it's exciting to see the work taking shape on site. We're retaining the front rooms and adding two storeys at the rear. The brief was to make room for cooking and having friends over, a connection to the garden and places to rest. Bringing those things together on a narrow terrace takes thought and creativity.
We like the way these houses meet the street. The fence, little garden and veranda give you somewhere to sit and watch the world go by while feeling a little protected from the footpath. We like the way these houses greet the street. The low fence, little garden and verandah give you somewhere to sit and watch the world go by, wave to a neighbour or tend a few plants while feeling a little protected from the footpath. Above the verandah they almost always have a parapet that gives an otherwise modest row house a dignified presence. Retaining the front rooms also keeps that familiar relationship between the home and the neighbourhood.
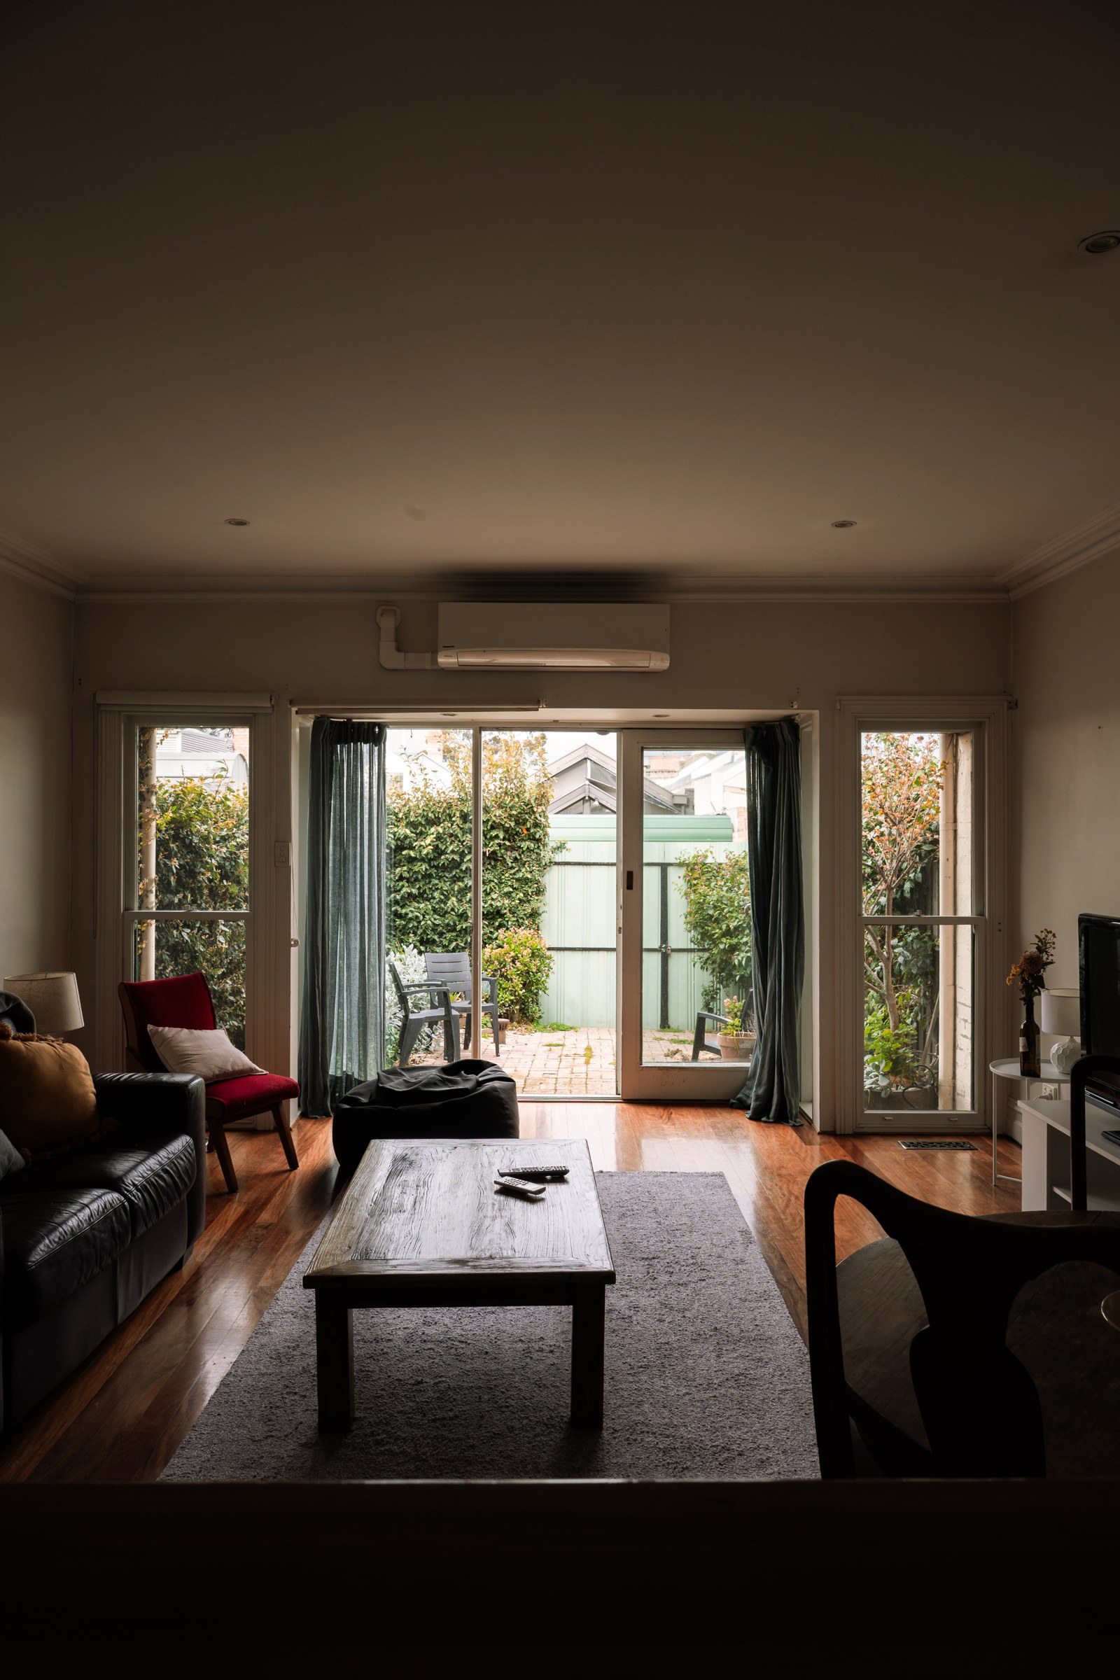
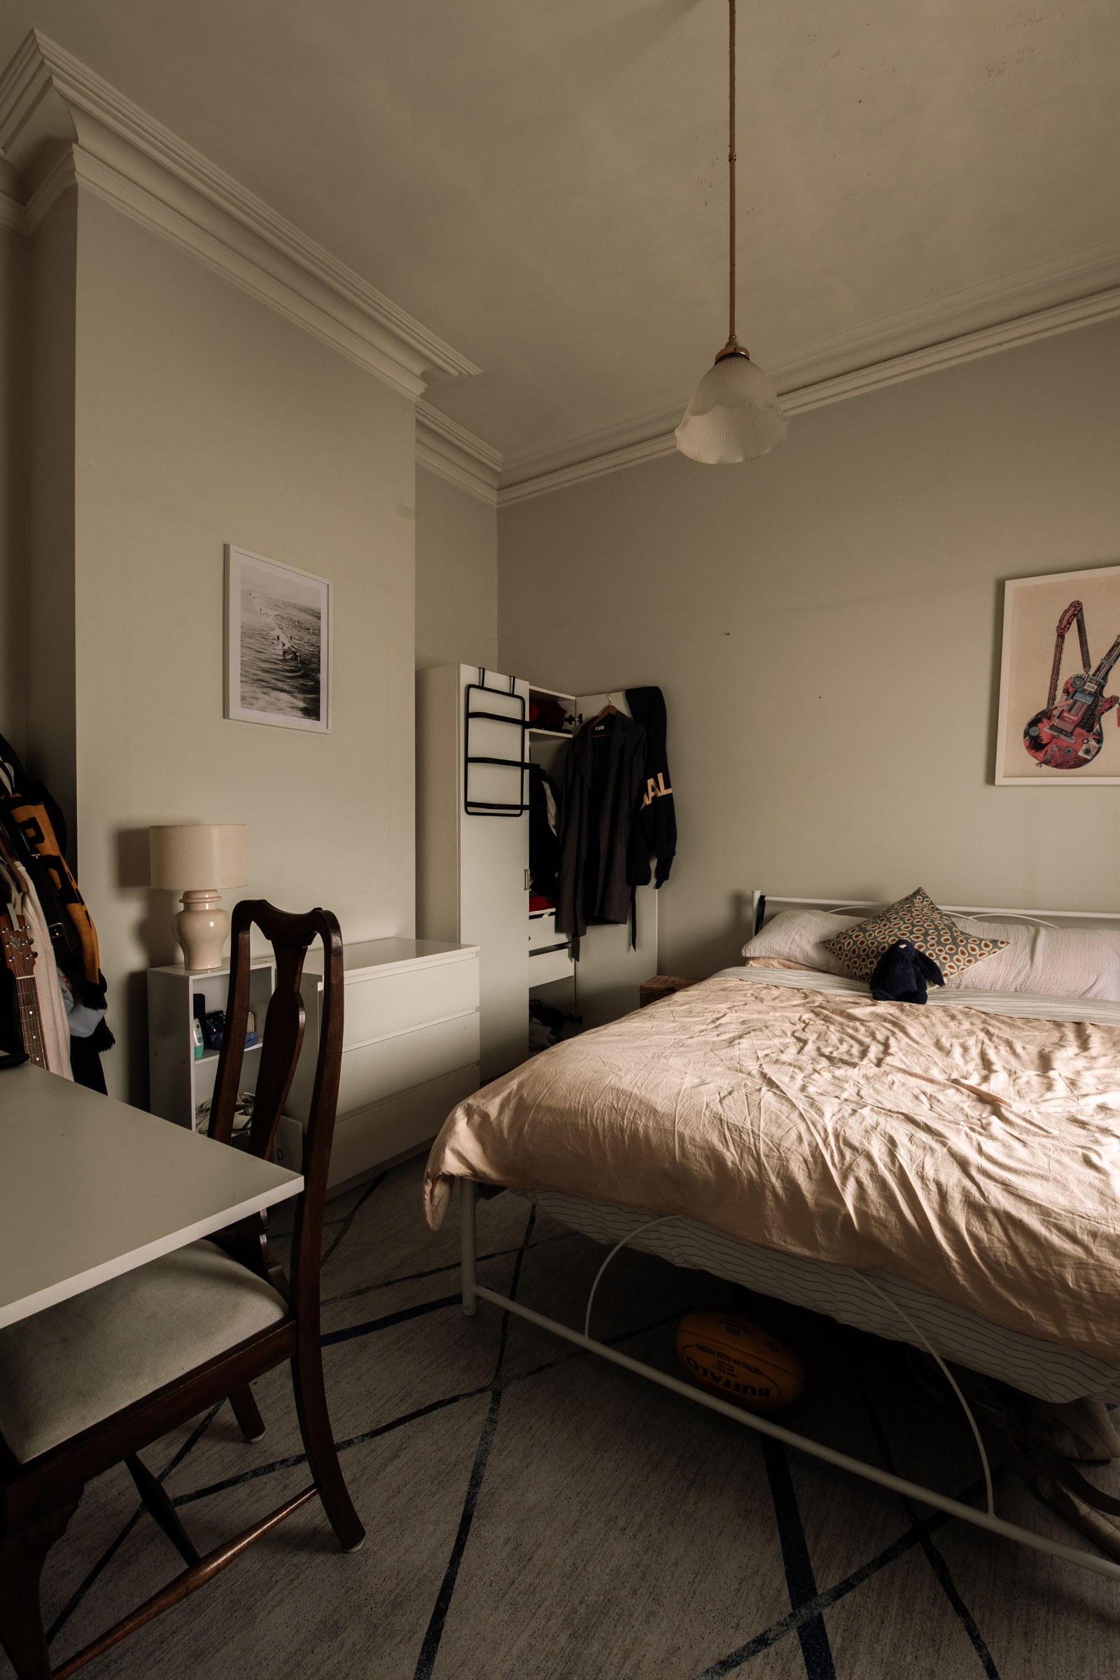
Inside, the back of the house was dark and didn't have a good connection to the outdoors or the rear garden. The challenge was to retain the front two rooms and their character while designing an extension that accommodates more light and connects to the garden. The idea we kept coming back to was togetherness and separateness, and finding generosity in a tight site. There needed to be room for cooking, friends around the table and doors open to the garden, but also somewhere to go when you wanted a little quiet. The front room was originally planned as a bedroom. As the design developed, it became a snug: somewhere to curl up with a book and have the fire going while the more social parts of the house carry on at the back. Having those different places gives a small house more ways to be lived in.

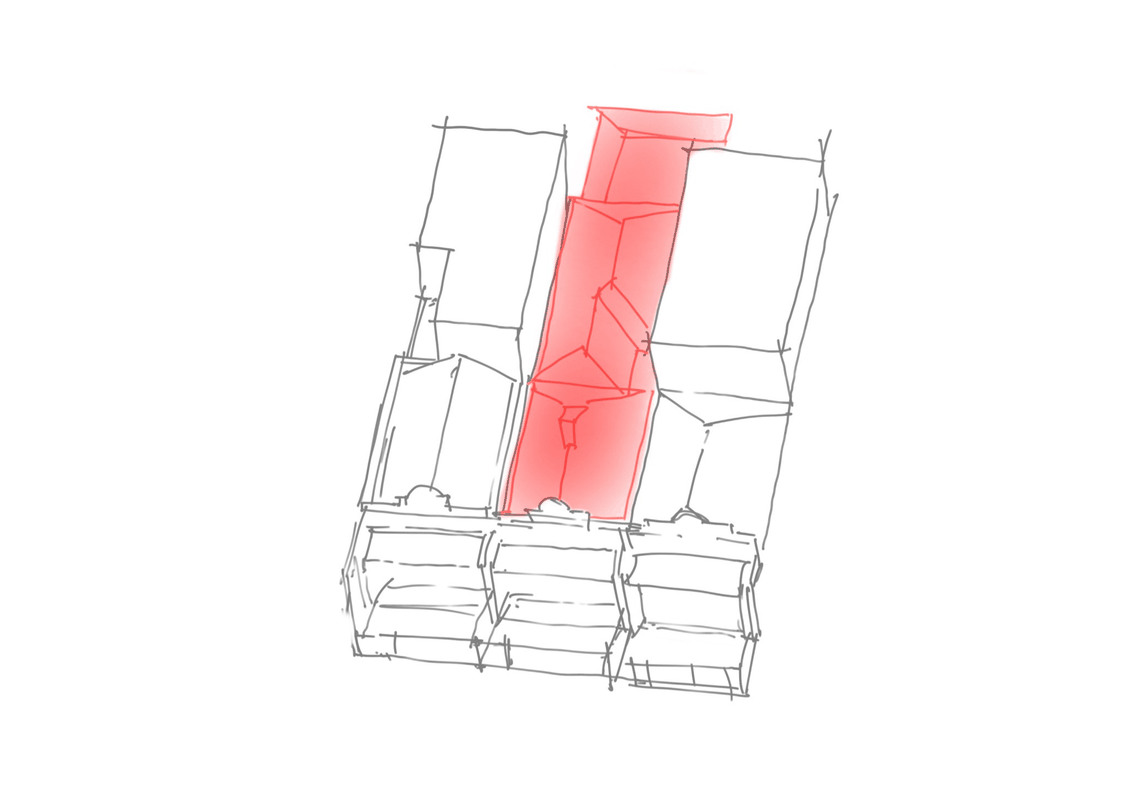 Demolition
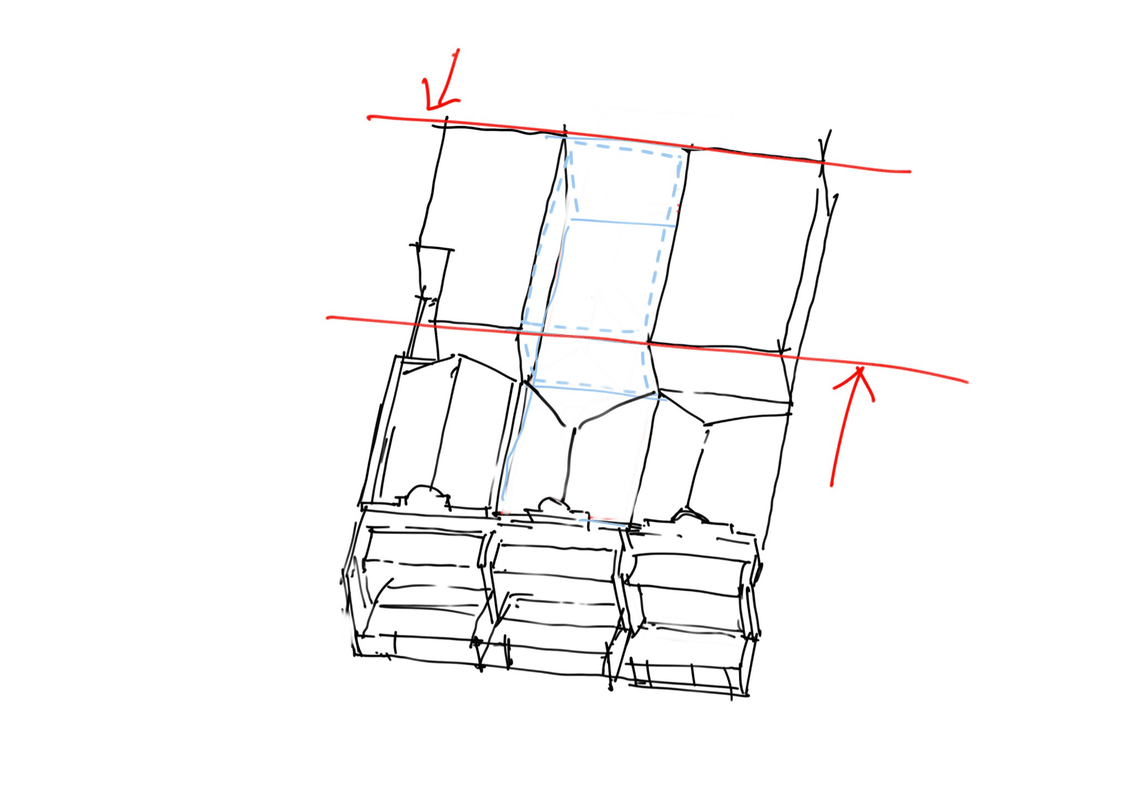 Planning and building constraints
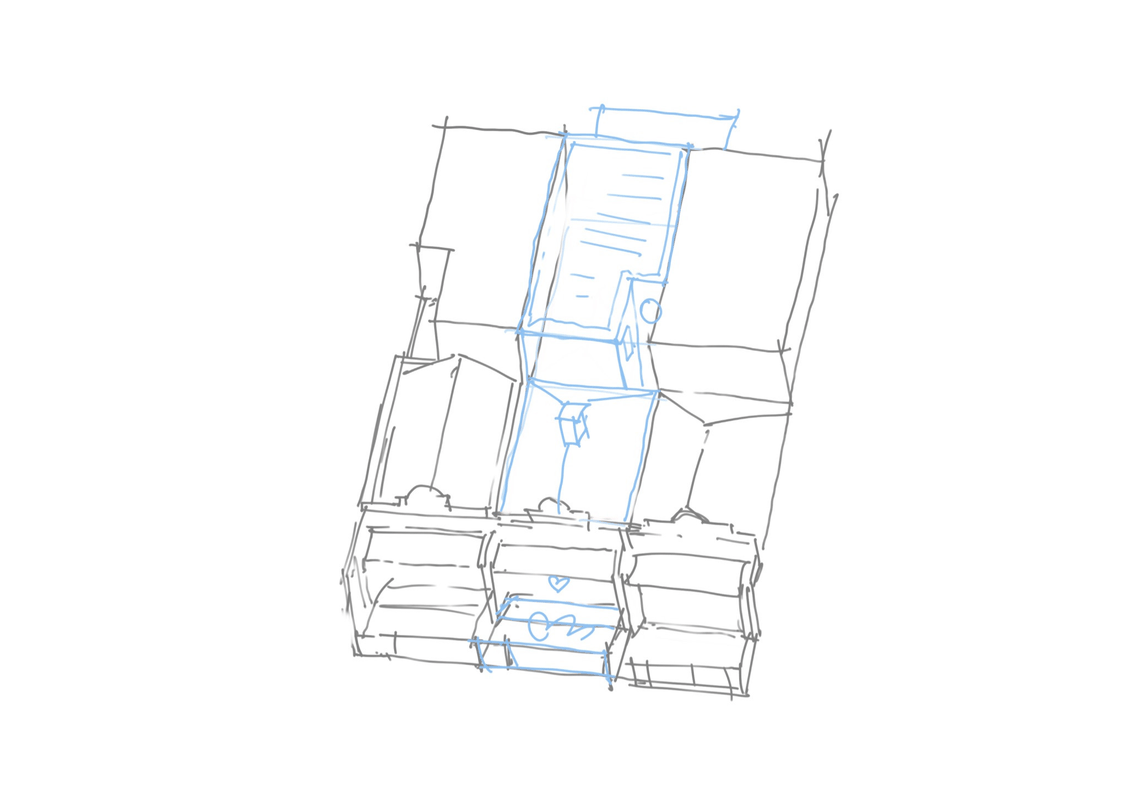 Proposed design
With a heritage project, we start by understanding what is possible before designing. We study the site, planning overlays and building regulations, the neighbours, the path of the sun, light and views. Together, these establish the buildable envelope: the space available to design within. At Canning Street, closely packed neighbours, the heritage overlay and limits on height and setbacks shaped that space. We retained the single-storey front rooms and placed the two-storey addition at the rear between the neighbouring two-storey forms, like a missing tooth.
Design thinking
Like any good design response, we first have to understand what we’re responding to. We look at the people, the site and its context, the clients’ needs and values, and the atmosphere they want to create. We bring these ideas together as three themes specific to each project, helping establish the personality of the home and guide how colours, shapes, furniture and spaces work together.
At Canning Street, we talked about craft, imported form and local culture: the British housing traditions behind the terrace, and Carlton's Italian community, with its coffee and food culture.
Part of what we enjoy about an old house is that everything doesn’t quite line up. Old windows, different layers of material and the occasional awkward junction can tell you something about how a place has been made and changed. If we make every surface square, flush and uniform, we can lose some of the character we liked in the first place. At Canning Street, that means looking carefully at what needs restoration versus what can remain a little irregular. It also informs the new rooms, where we’re interested in furniture, texture and details that can sit comfortably alongside one another without everything having to match.
The intention was to make something new that belongs in its local context, alongside the clients' preferences for spaces that are moody and textural, yet calm, light and airy.
We presented two initial design directions
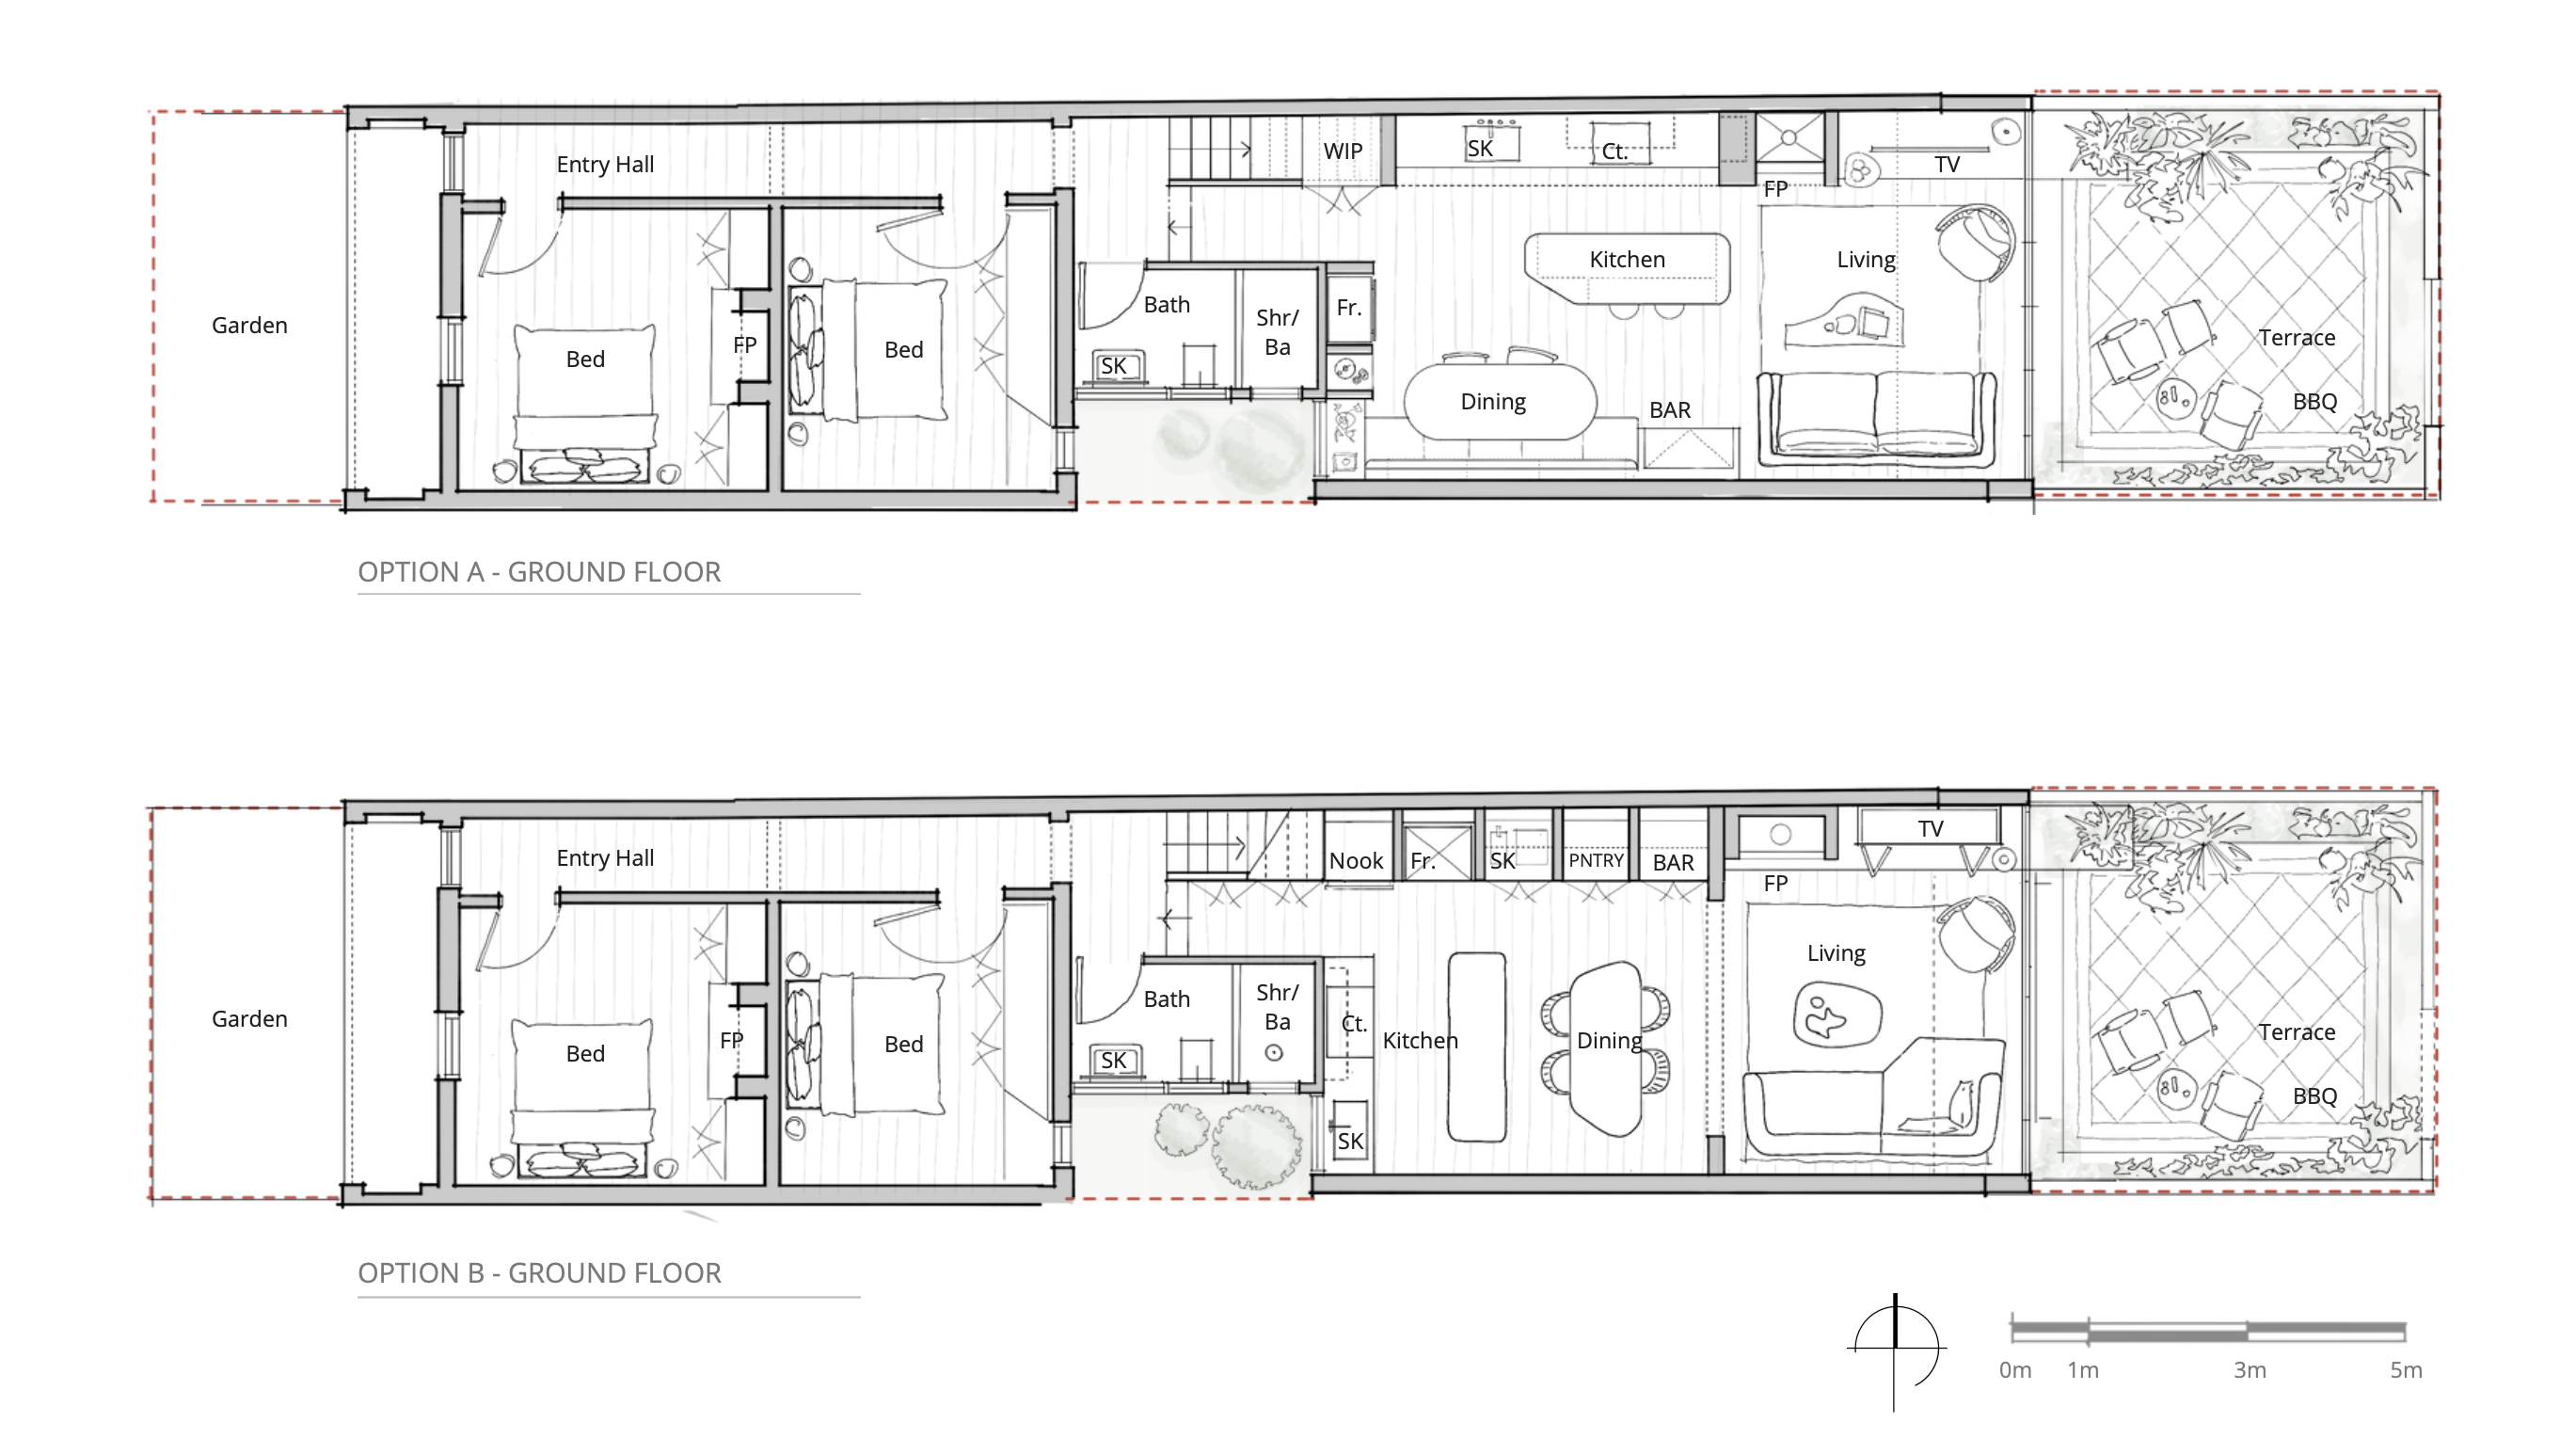
Option A, Central Hearth
Central Hearth treated the space under the stair as a solid wall, carved into an arch that conceals the stair and makes room for the cooker and benchtop. The stone-like textured surround and tiled splashback gave it the presence of a hearth. A substantial island sat alongside a built-in dining booth, with storage and open shelves along the return wall. We still really like how the stair recedes into the room in this scheme.
Option B, British Sensibility
A British Sensibility kept the space under the stair enclosed as full-height storage, with a freestanding dining table you could walk around. A slight nib and aperture between dining and living gave the rooms a sense of layering without losing light or outlook. The clients chose that direction. At concept stage, these are still loose sketches and references: the chosen direction and the clients' feedback helped guide the other rooms, before Design Development brought in colour and a fuller sense of how everything comes together.
We build on the chosen concept with colour, three-dimensional views and samples of the proposed finishes. We introduce the next layer of detail step by step, giving clients time to understand the ideas, ask questions and make informed choices. Their feedback continues to shape the design as we work through the rooms together.
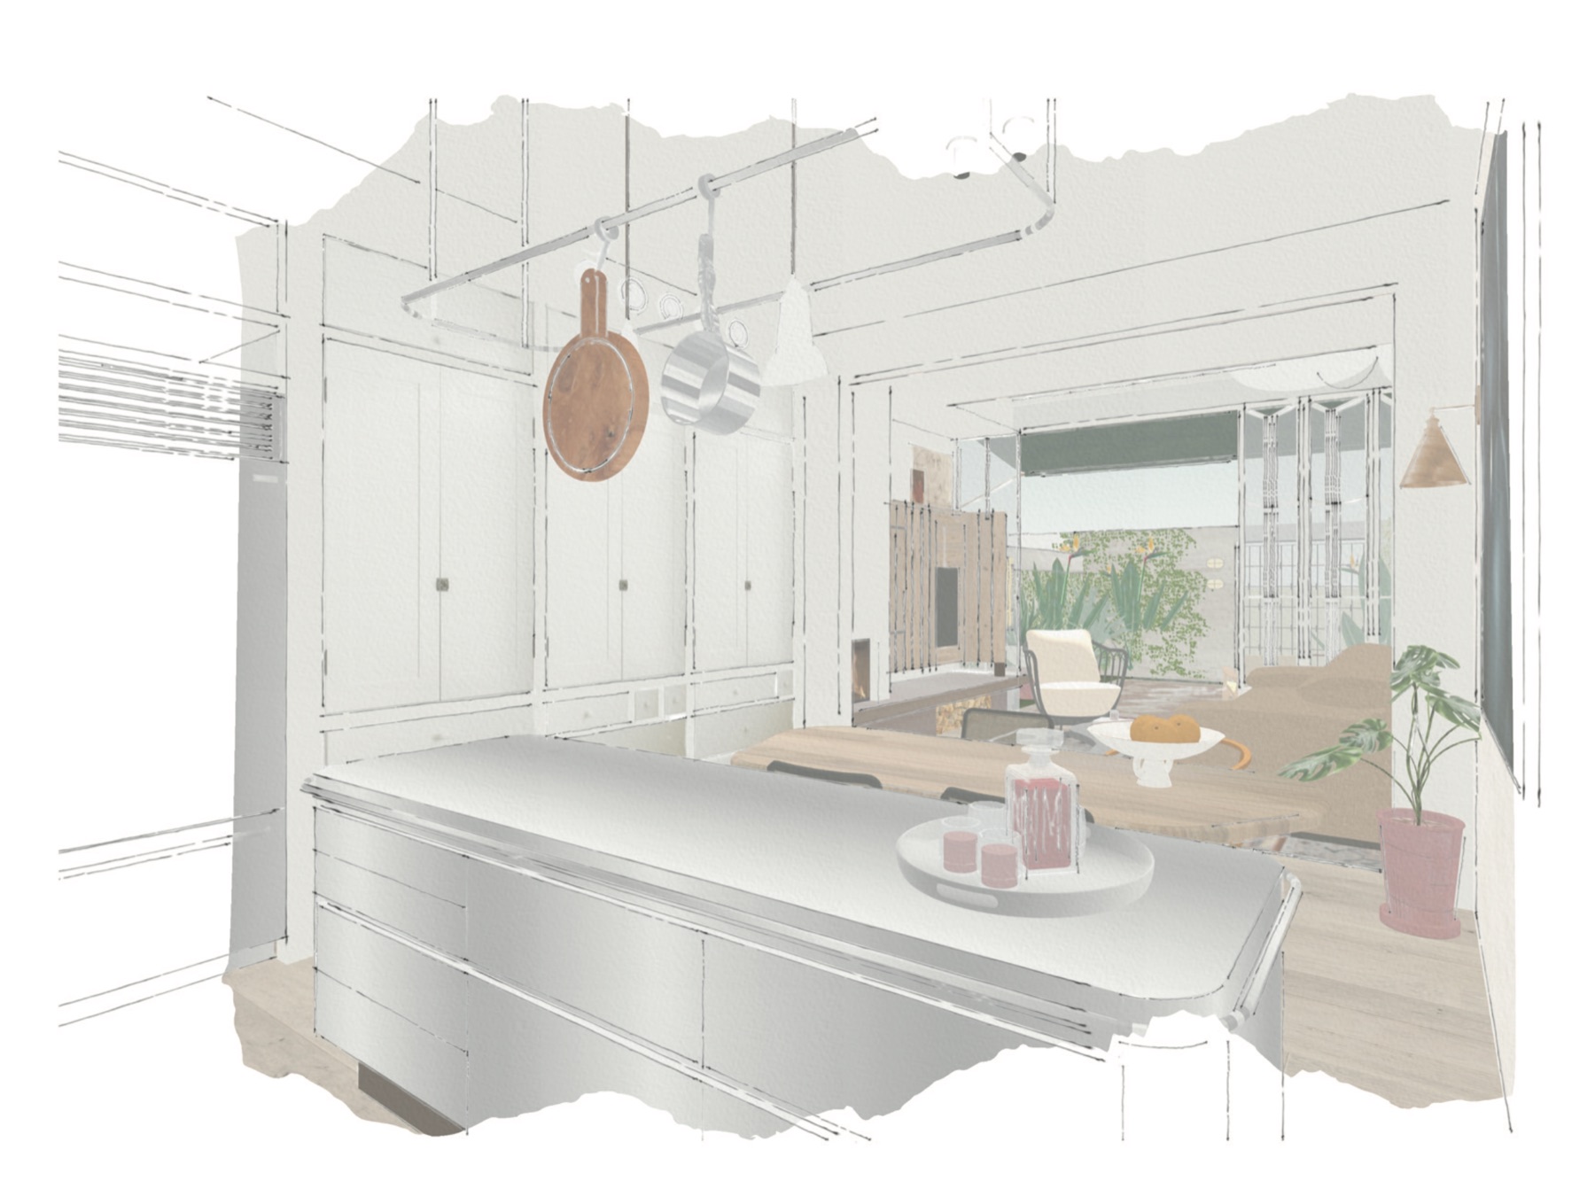
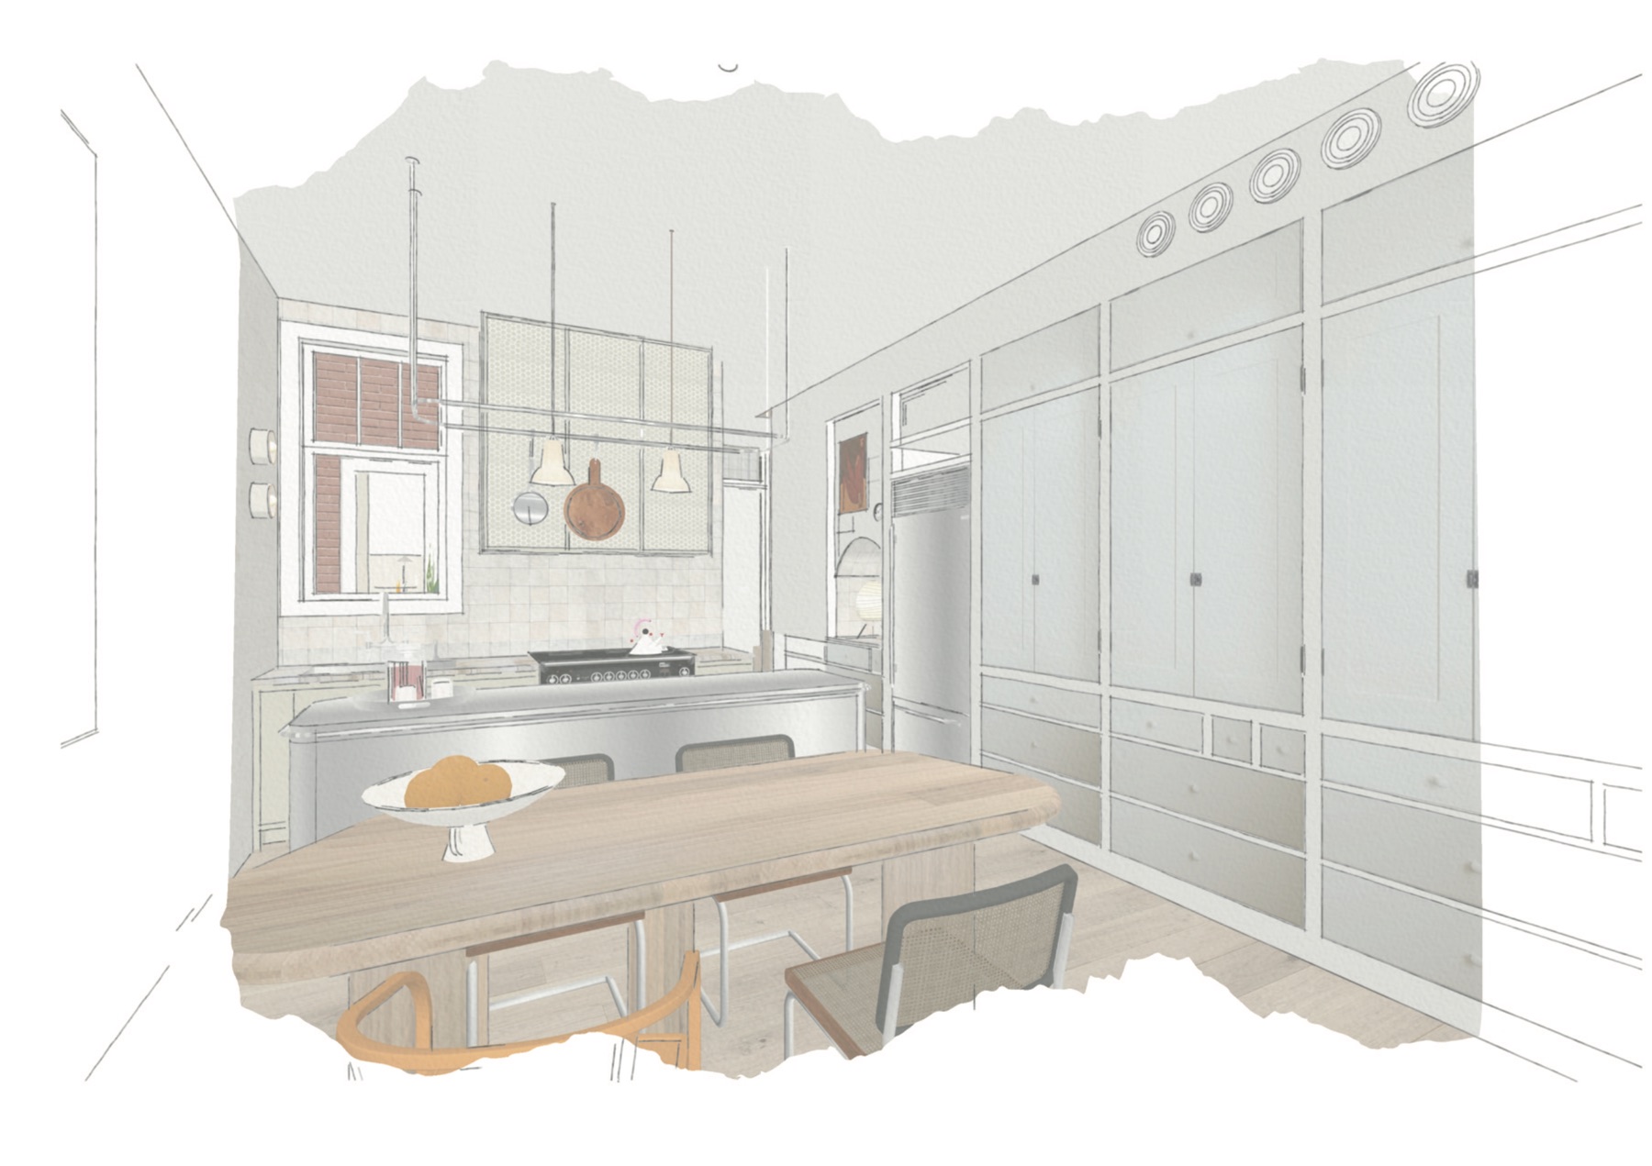
The kitchen views show how the ideas from the earlier sketches are coming together. The opening between dining and living gives each space some separation while keeping views through the house. Stepping down three steps gives the kitchen and living area a higher ceiling and a sense of generosity within the narrow plan. Layers and small irregularities give the rooms character and a sense of having developed over time.
Full-height folding doors open the room towards the courtyard, while skylights over the hall and stair bring light into the previously dark, deep plan.
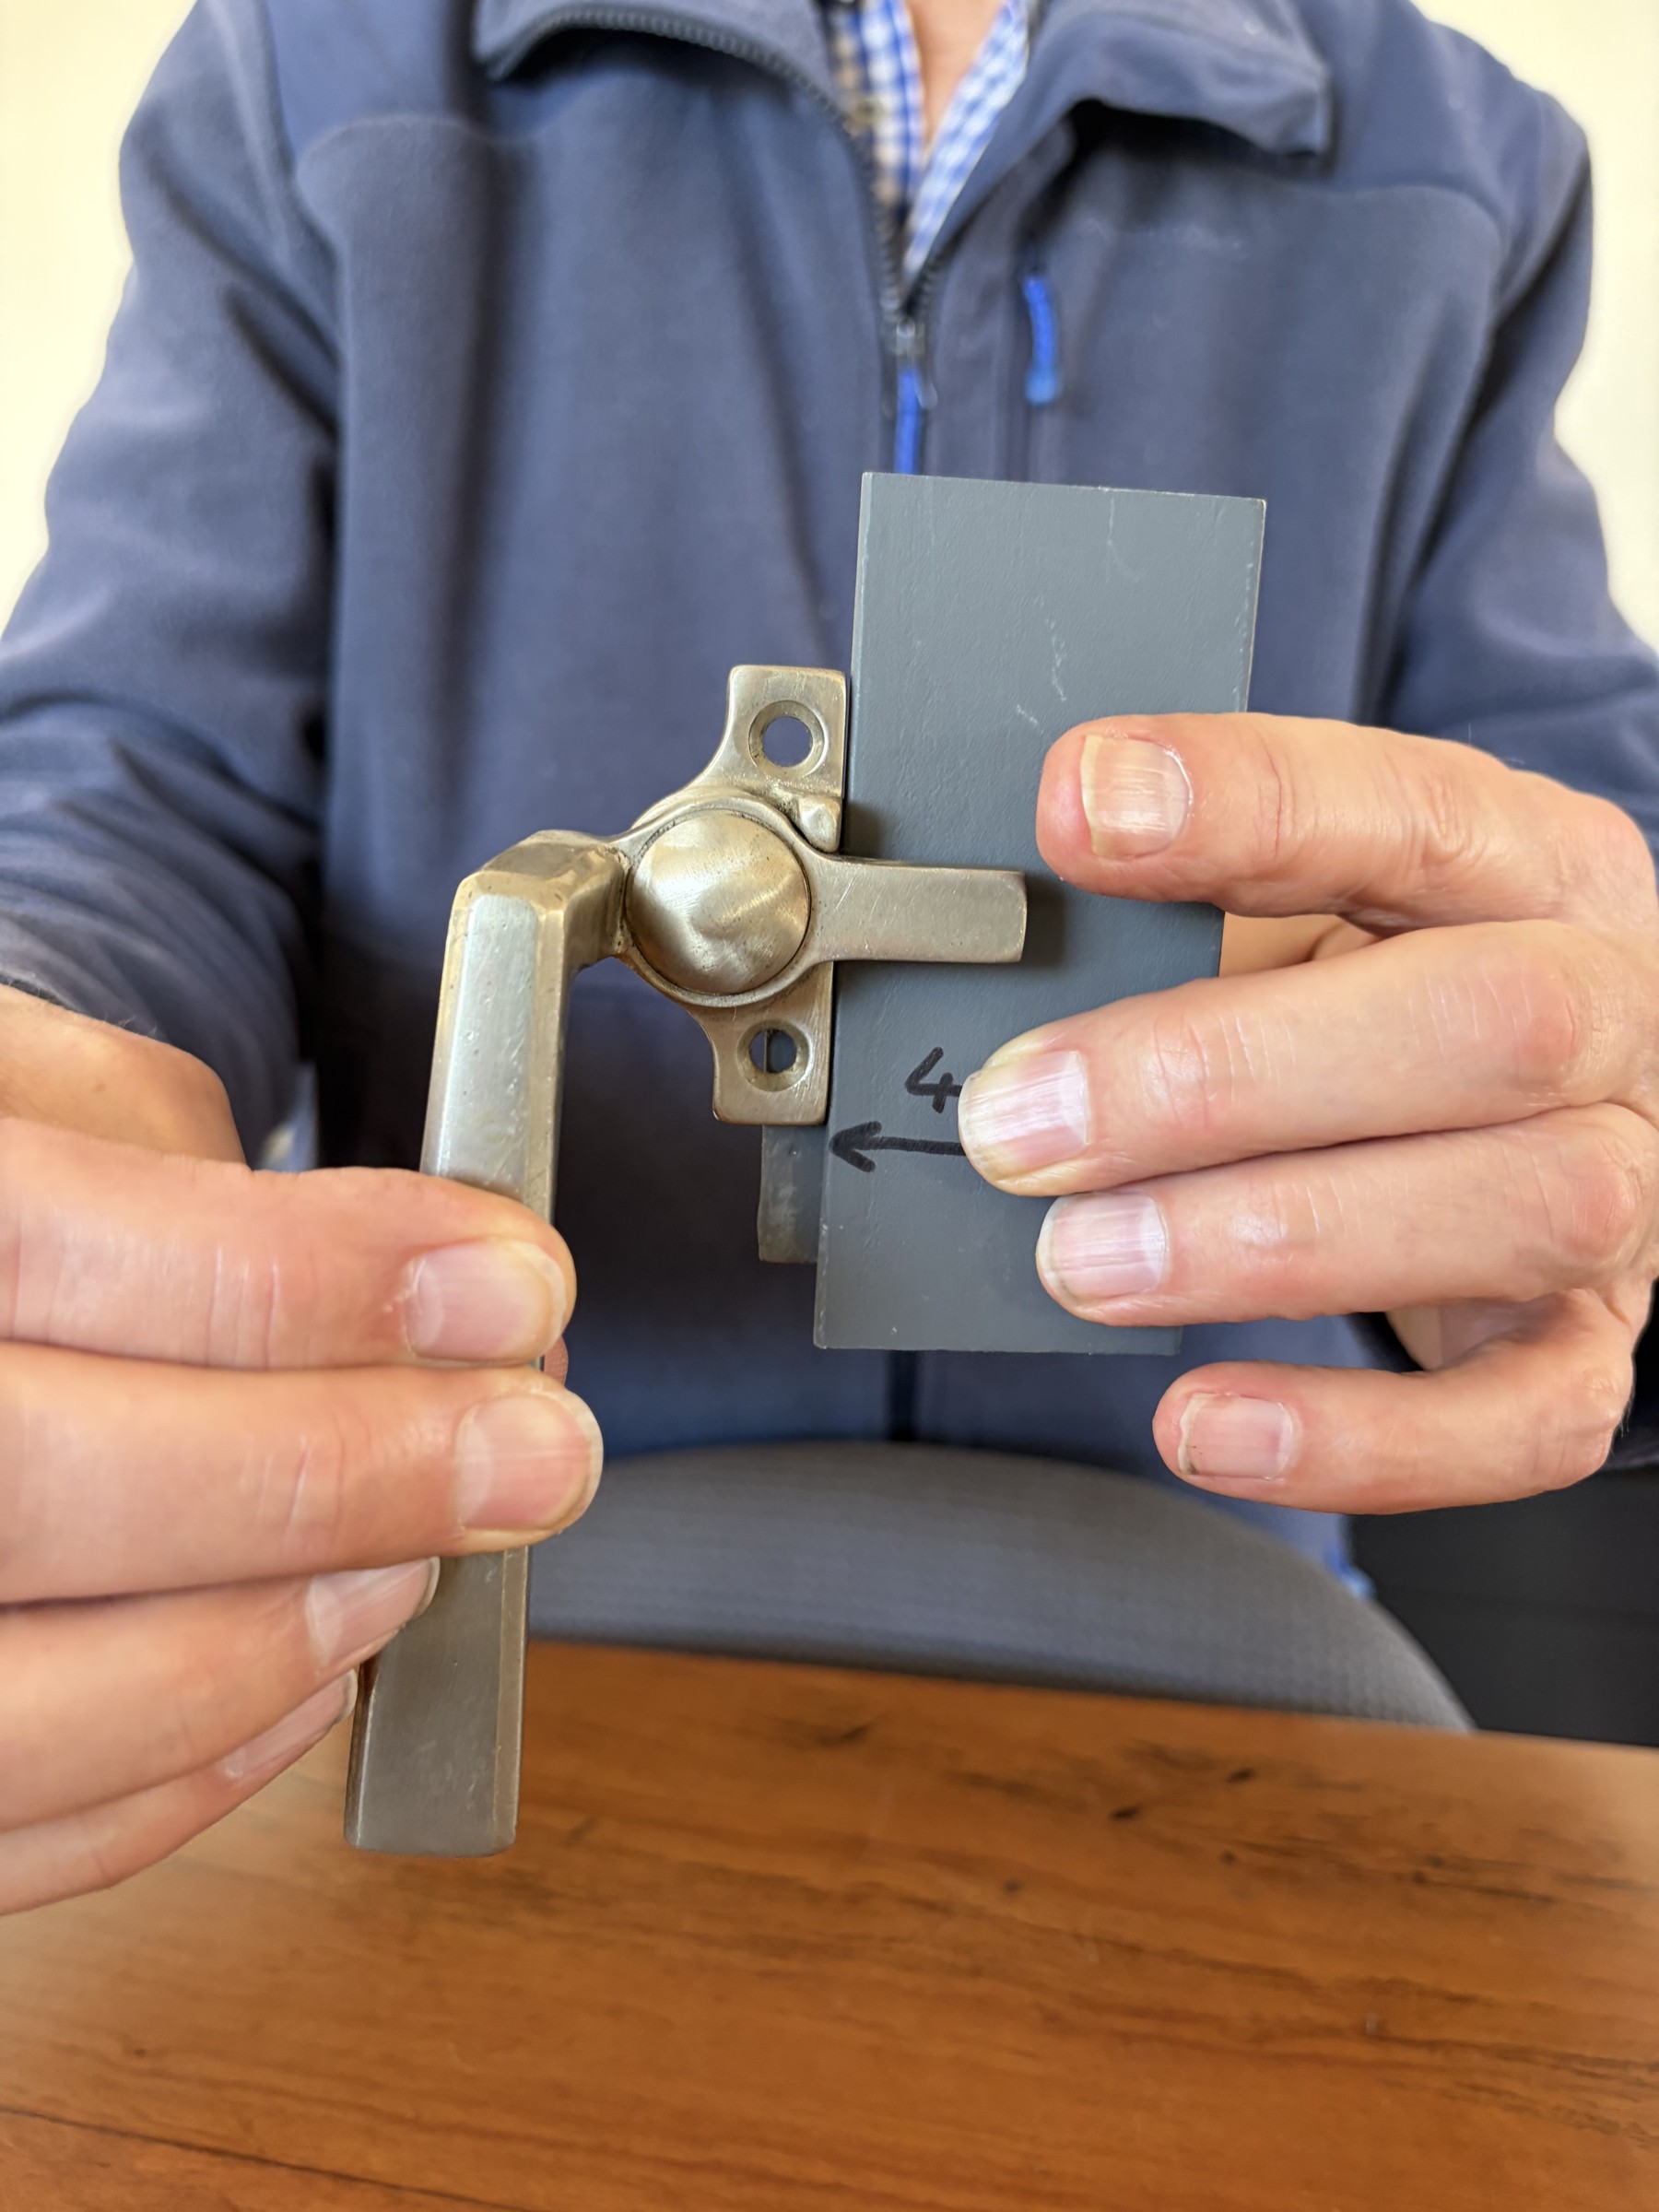
Once the clients could see how the rooms and materials were coming together, we worked through the remaining decisions in more detail. We visited showrooms together, looked at samples in the house and settled on the finishes, fittings and fixtures. With those decisions made, the next step is to bring everything into the construction drawings and schedules, ready for the builder to prepare the final pricing.
Documentation turns the design we’ve developed with the clients into the information the builder needs to price and build it. Drawings show the layout, dimensions and details. Schedules record the selected fittings and finishes, while the specification describes the materials and workmanship. We coordinate these with the consultants’ work so the information agrees. The more clearly we can explain what is intended, the fewer assumptions everyone has to make on site.
The kitchen elevation shows how the joinery, doors and architraves relate to the level change and bathroom landing. It also records the positions of selected wall lights and pendants, helping the builder understand how the elements come together.
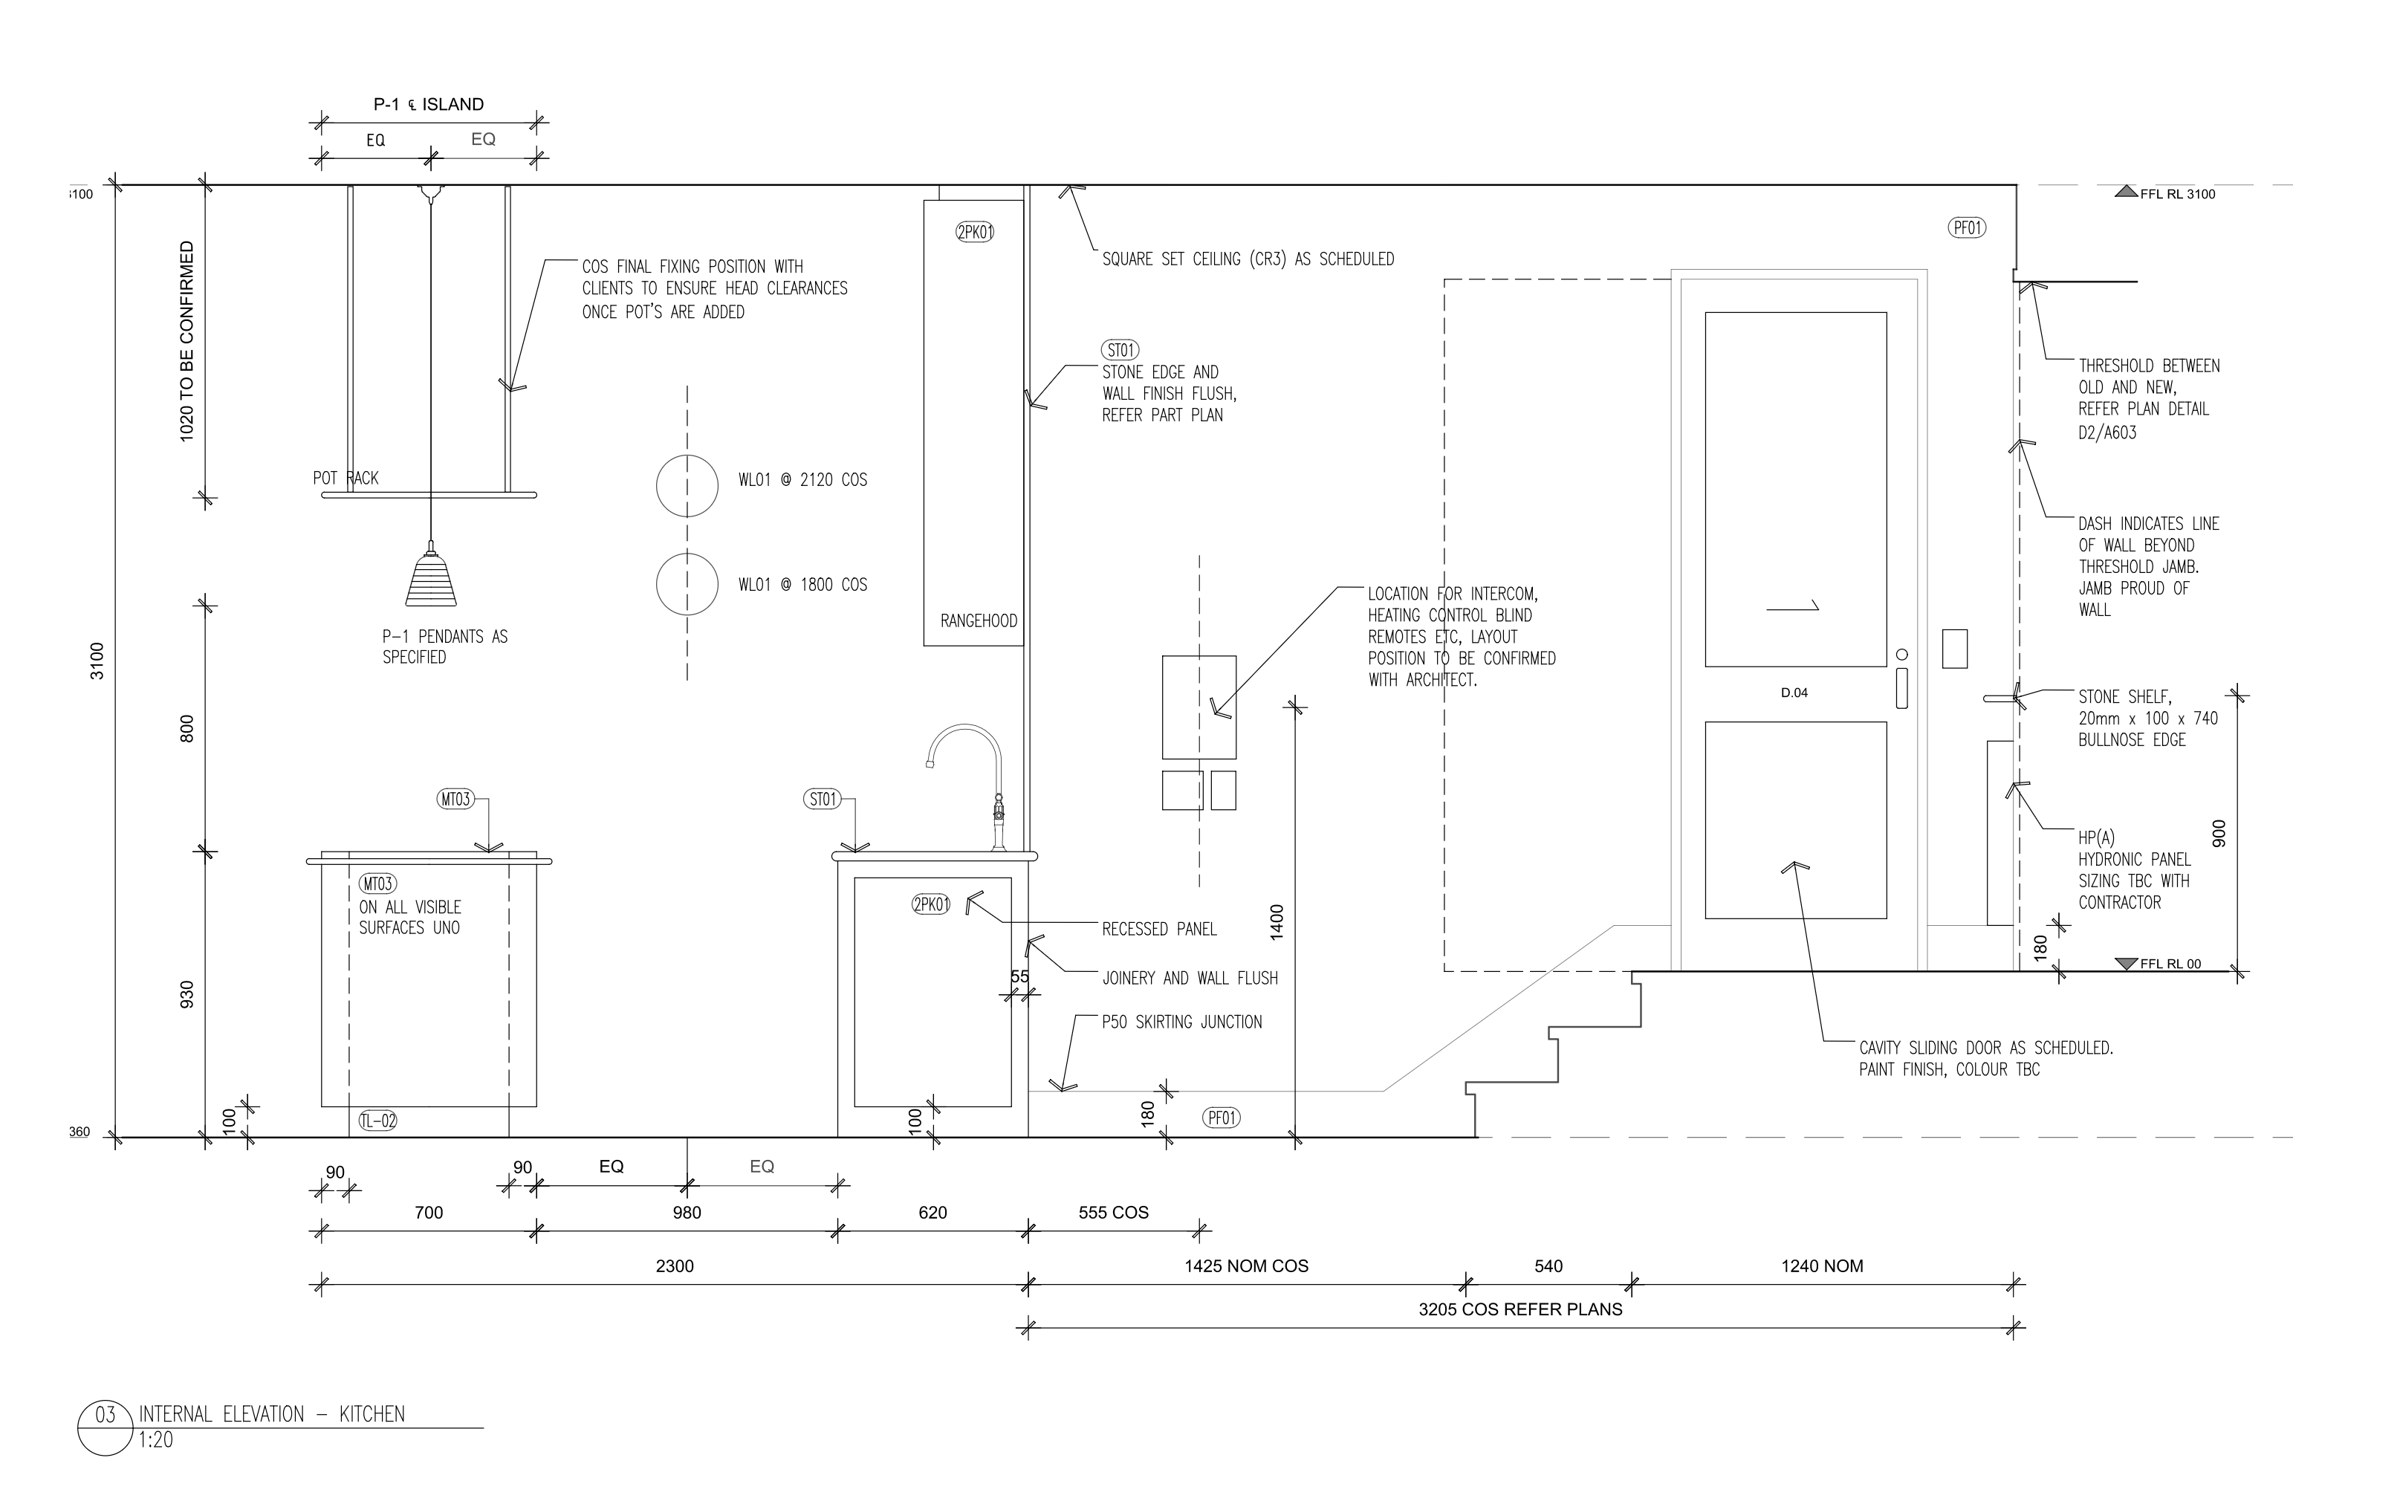
The kitchen drawings became quite particular about storage. Under the stair there were places for pantry supplies, coffee cups and things used for dinner parties. We worked through the joinery with the rooms in mind and had been getting builder and joiner pricing feedback as the design developed. Where the cost was too high, we sat down with the clients and a list of possible changes. Some involved changing a finish or simplifying a detail; some joinery could potentially wait until later, provided it didn't leave work that needed doing first concealed behind it.
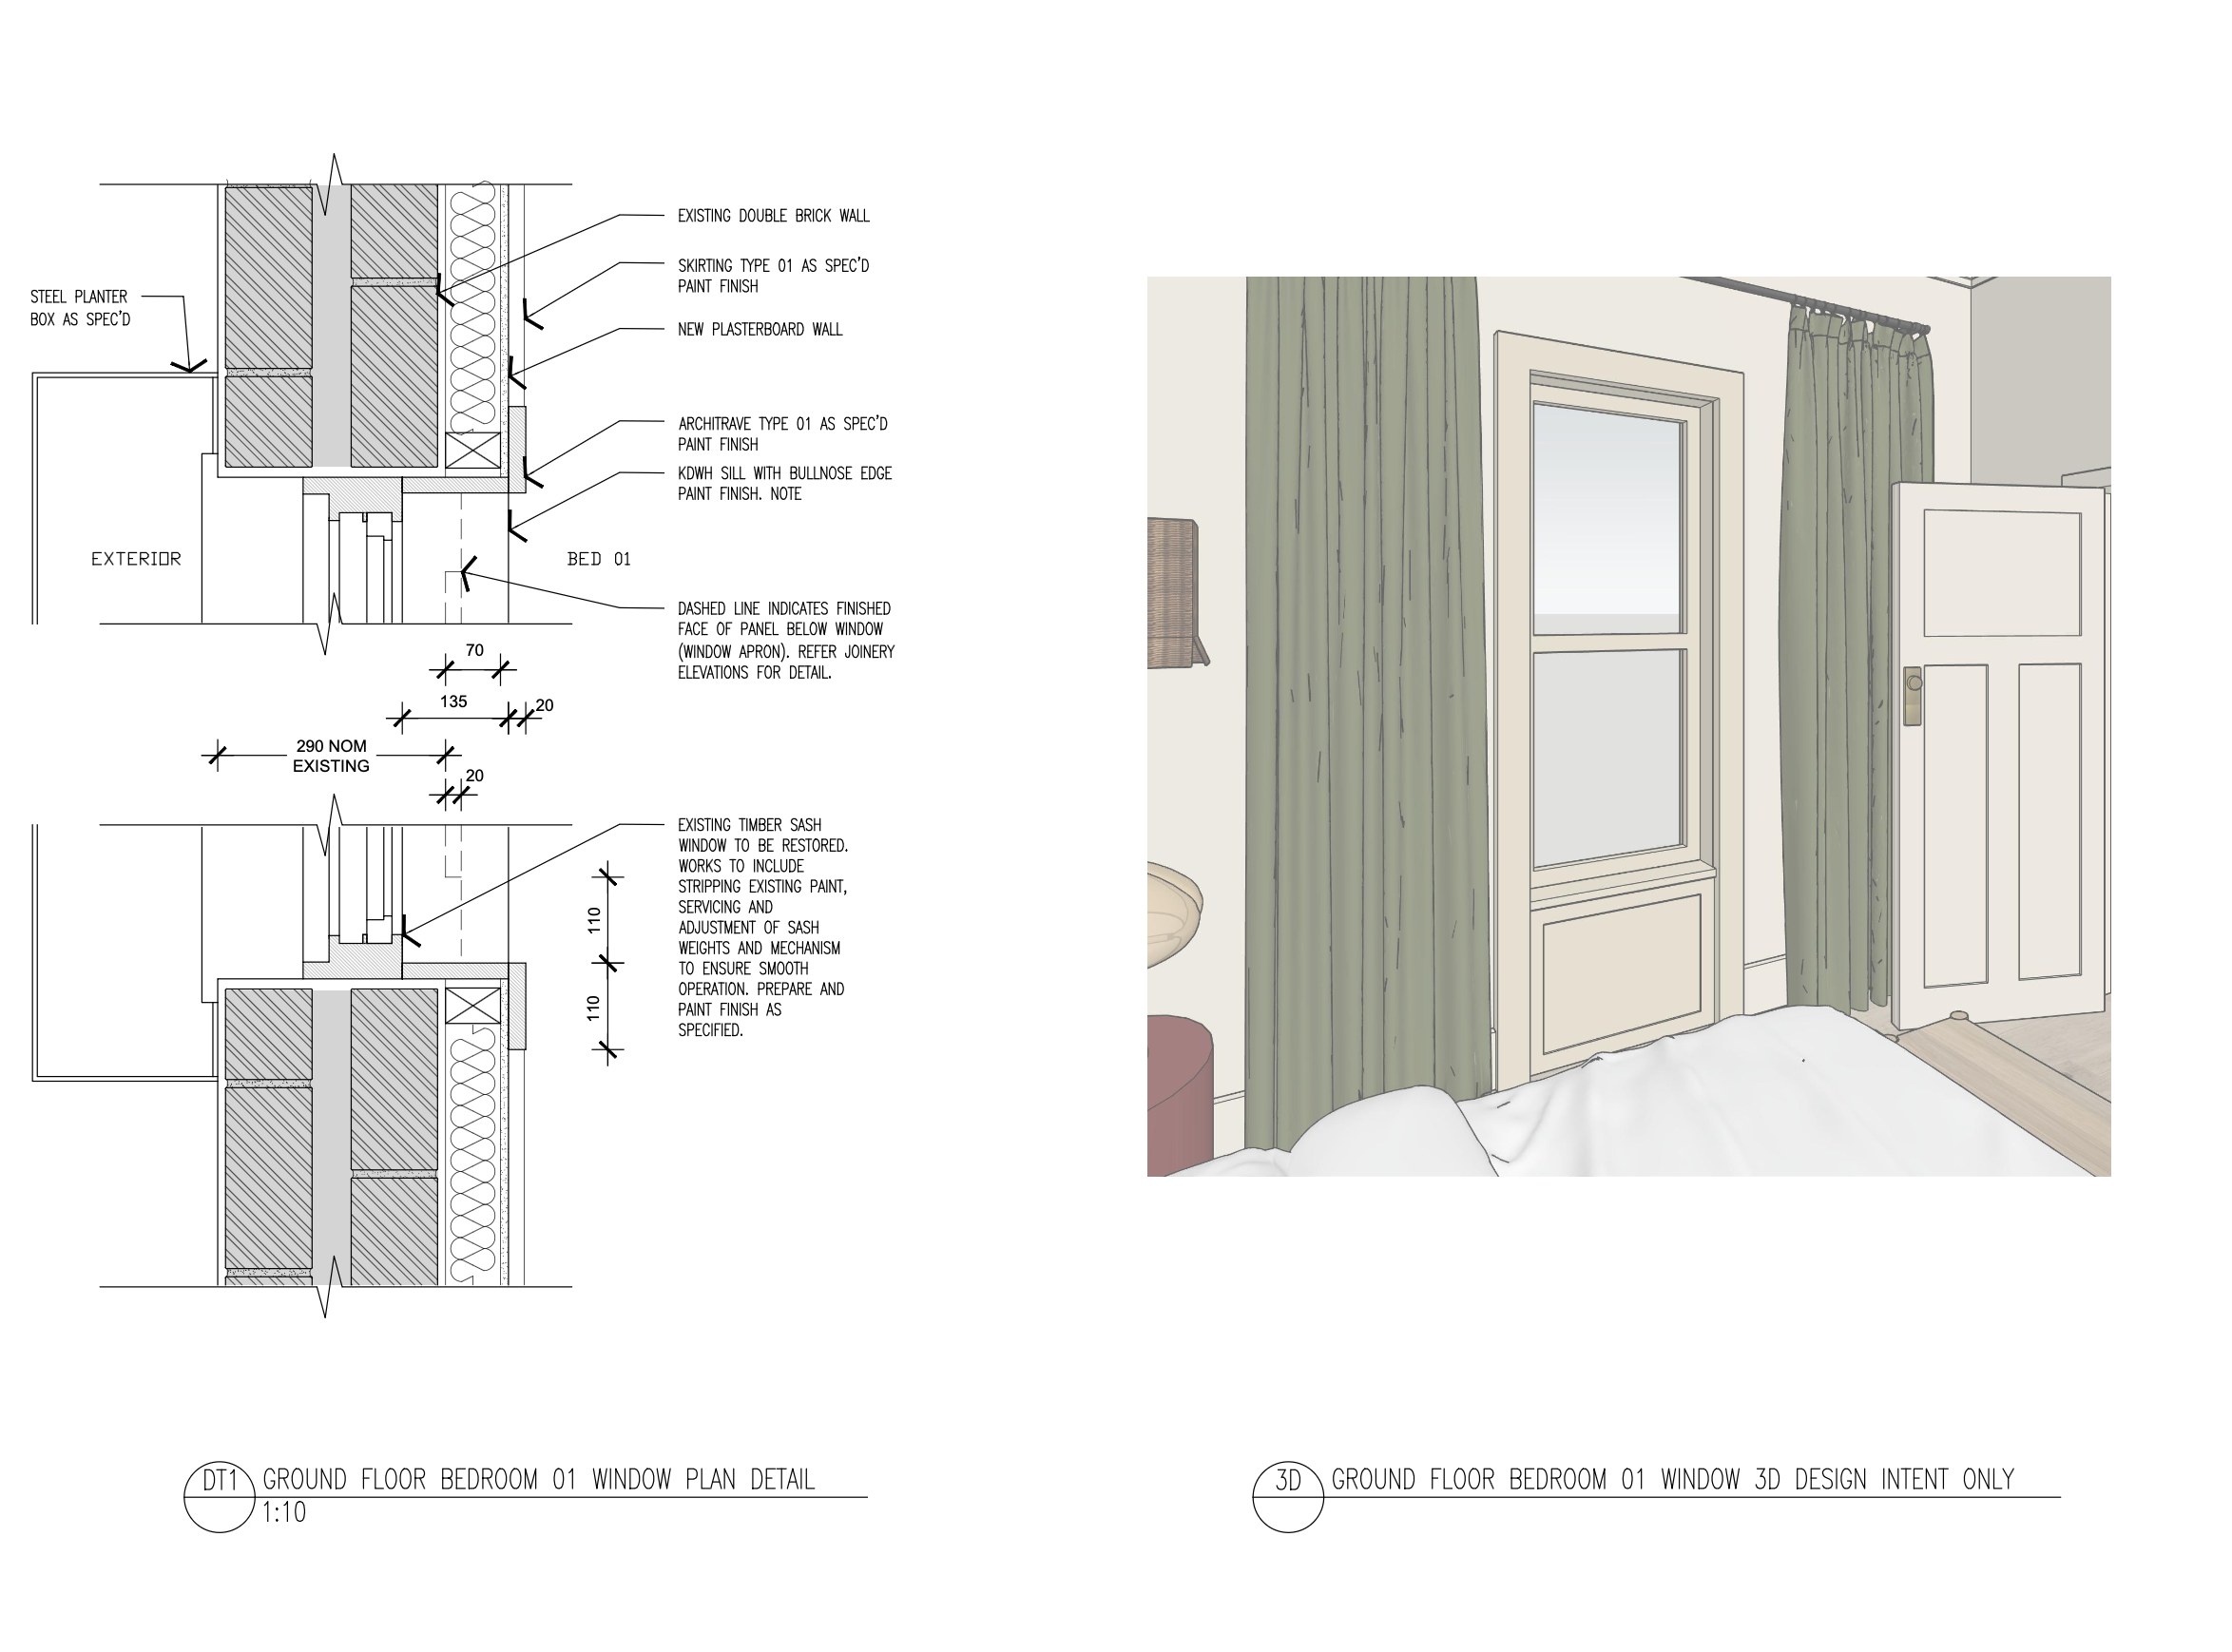
The front-room window is an example of how we work sympathetically with an older house. Its design takes cues from heritage millwork and timber detailing, interpreted in our own way. You might not notice every detail, but a room that feels relaxed and full of character takes careful thought to draw and execute. Getting those details right is a big part of our work.
Our work continues once construction begins. We make regular site visits, check the work against the drawings and specifications, and work with the builder and consultants to resolve questions as they arise. We also assess payment claims and proposed changes, and keep the clients informed about time, cost and progress. Knowing the design in detail helps us work through decisions on site while keeping the clients’ priorities in view.
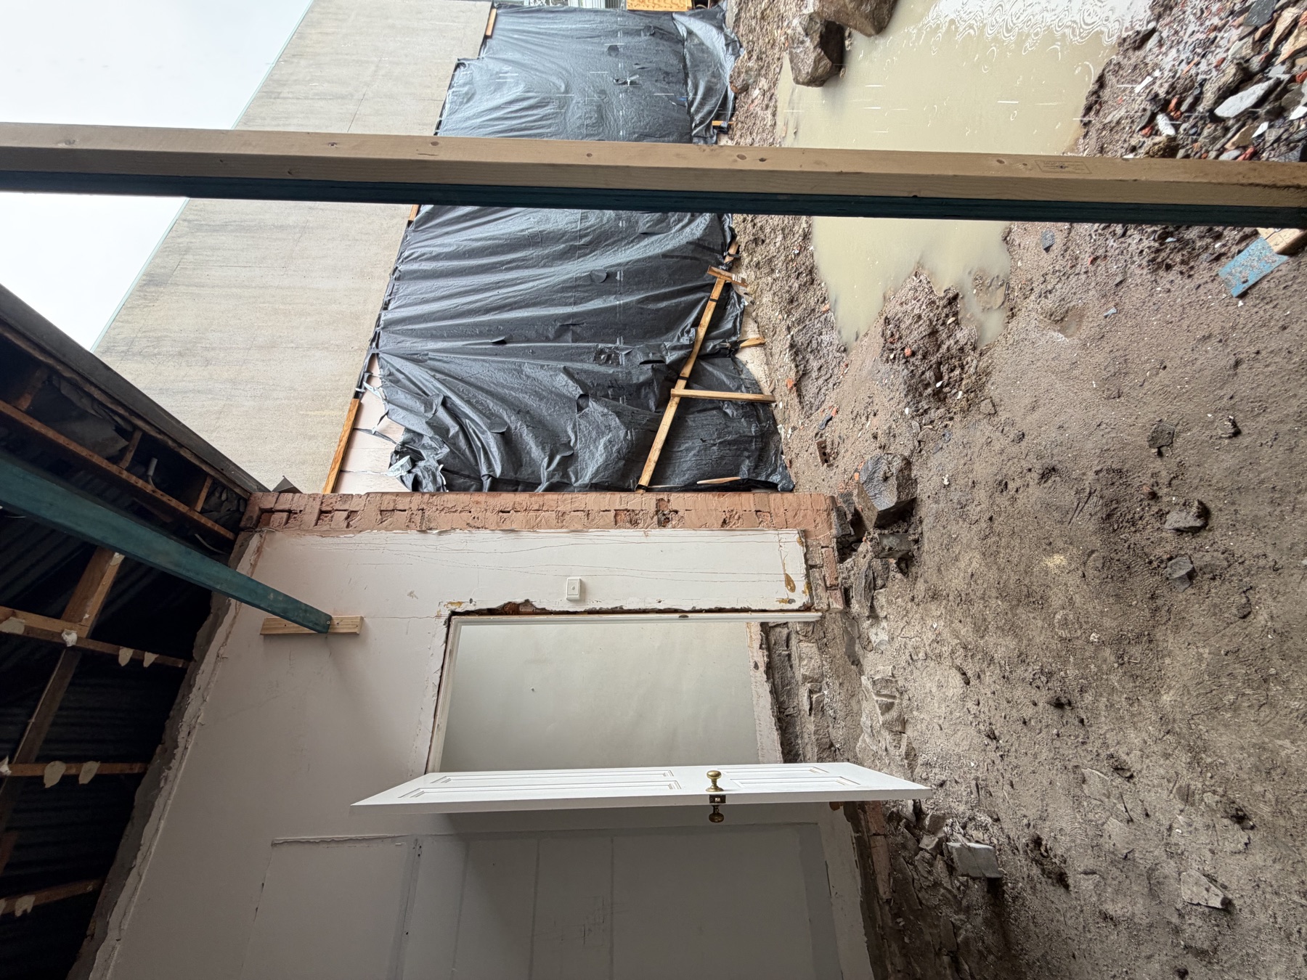
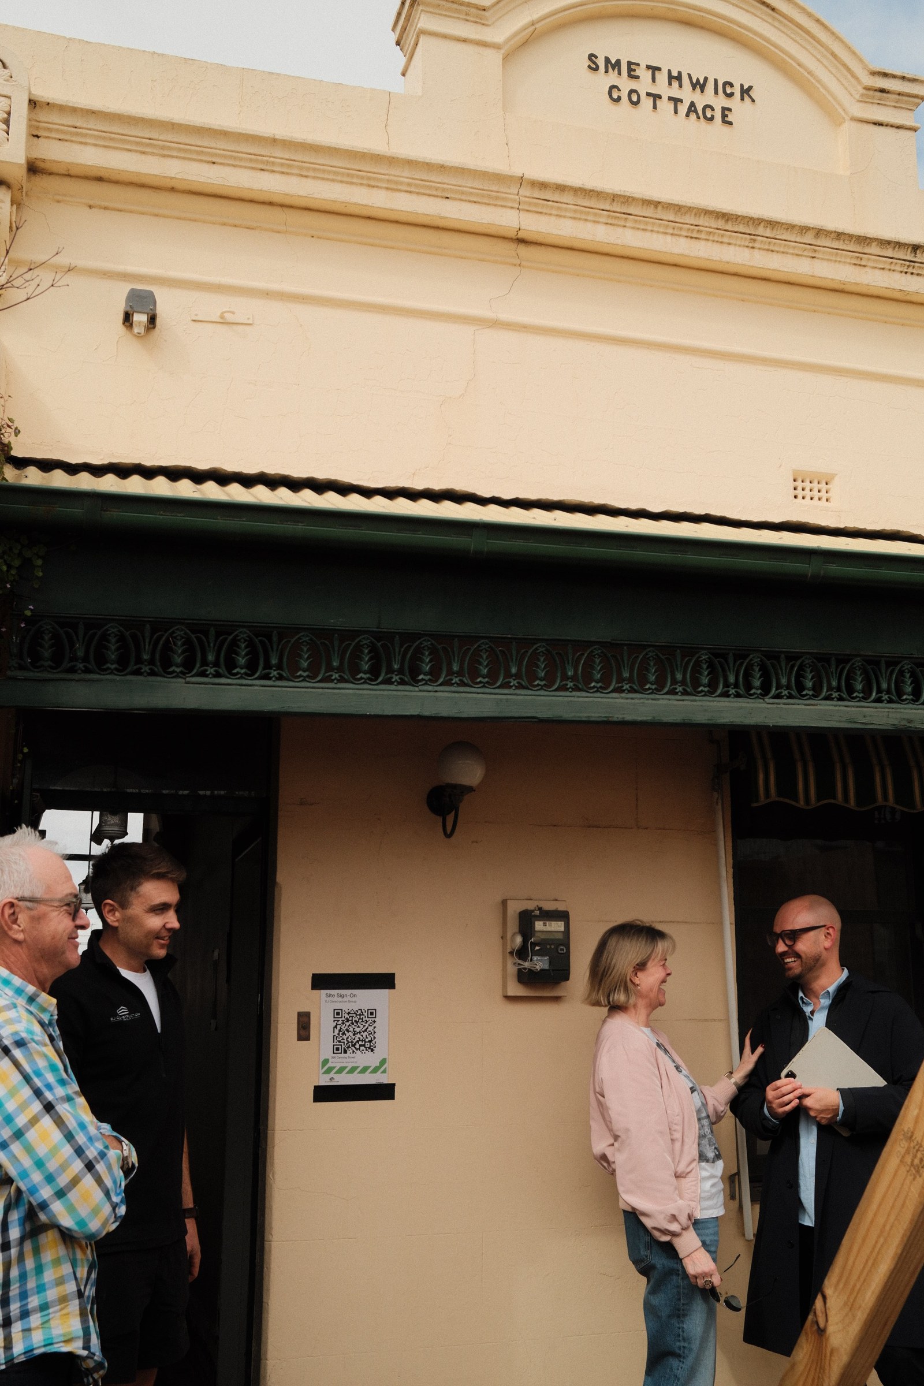
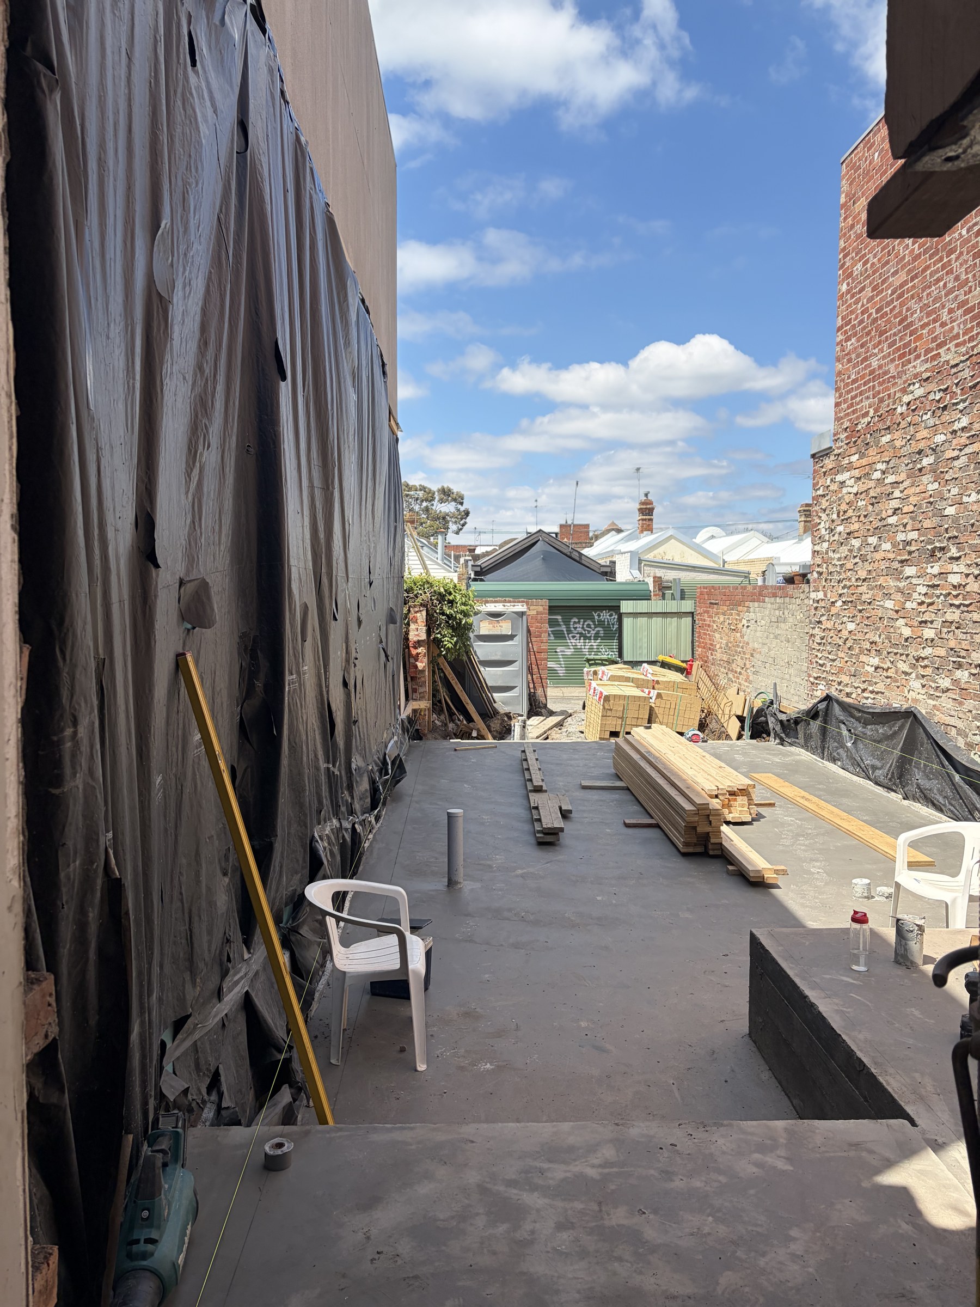
As of 3 November, the slab is down and framing and brickwork are next. There are decisions that need the building itself in front of us. Once the walls are up, we’re looking forward to putting paint samples in the rooms and seeing how the colours respond to the light and the materials around them. We have a clear intention, but those tests will help us settle the palette.
Working together
If you’re thinking about making changes to your home and would like to understand what’s possible, we’d be happy to talk through your ideas.