Architecture & interiors

Projects.

Selected projects

01–06
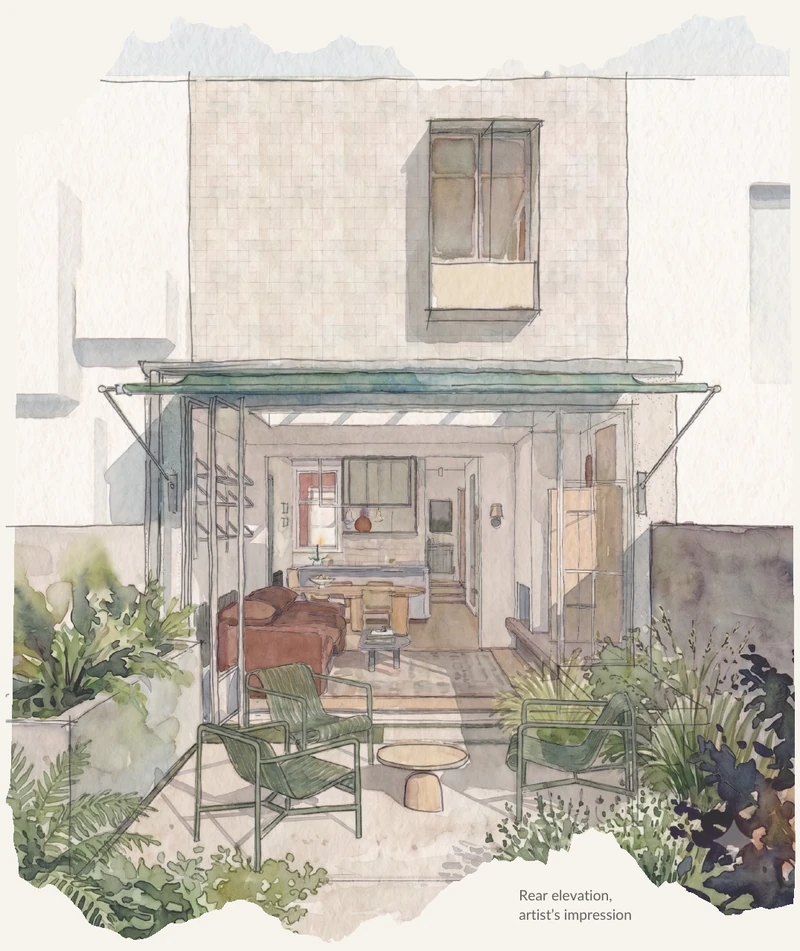
Smethwick Cottage rear elevation, watercolour artist’s impression from the project billboard

Architecture & interiors

Smethwick Cottage

In construction

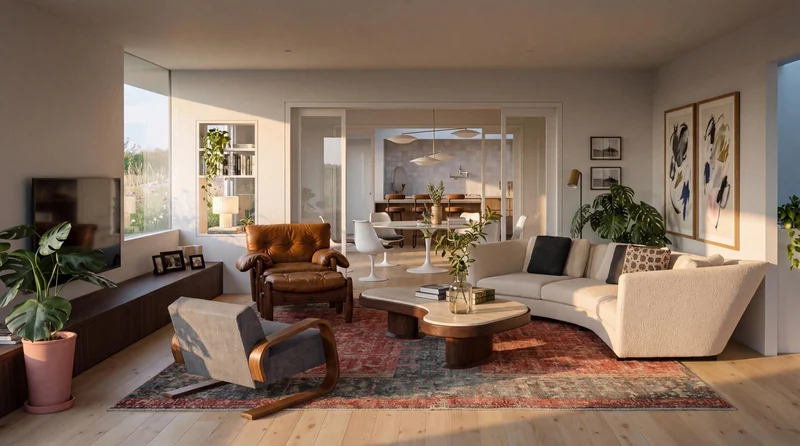
Safety Beach House living-room visualisation, with curved seating, timber furniture and a red patterned rug.

Architecture & interiors

Safety Beach House

In construction

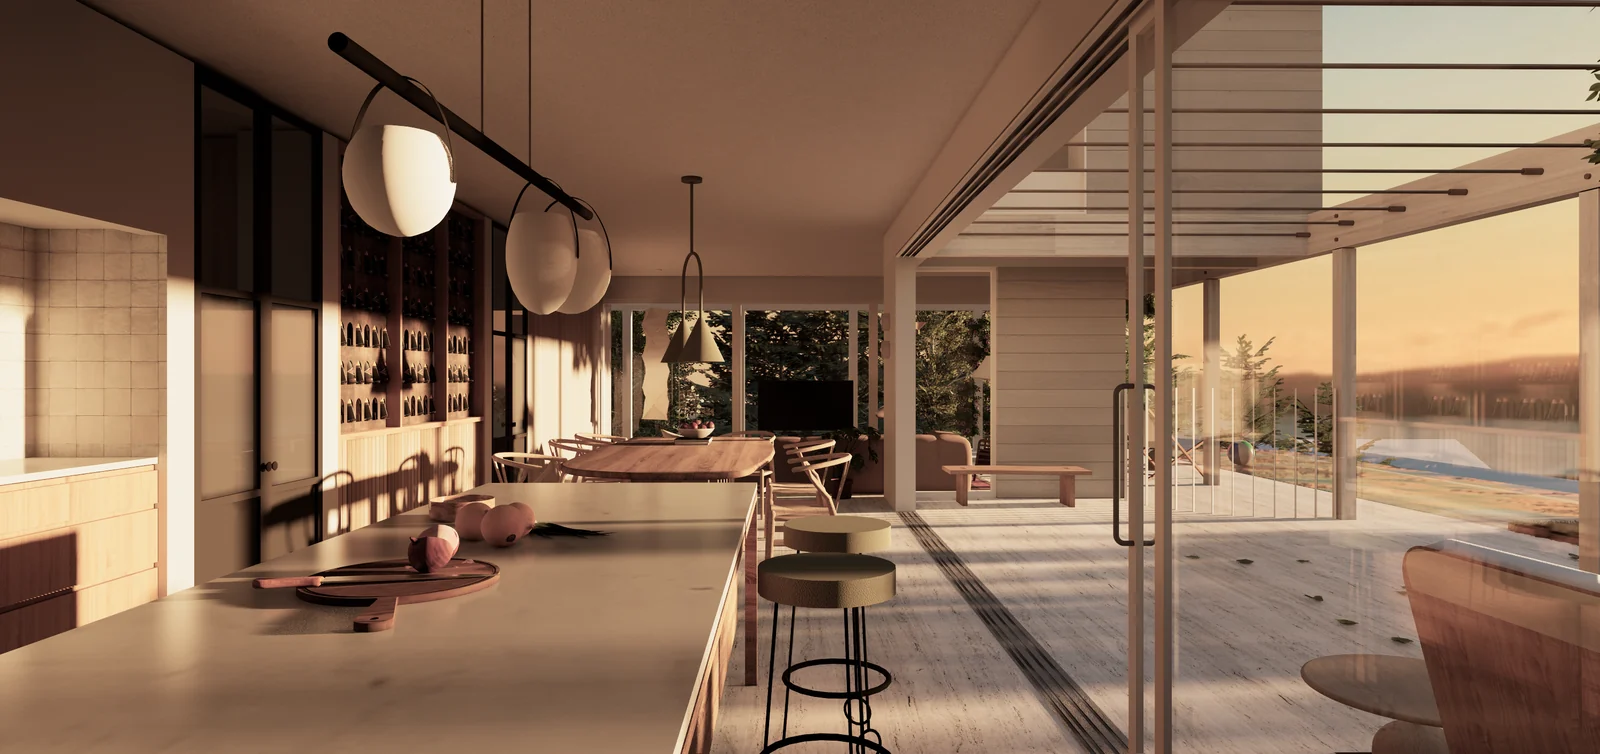
Waikanae concept visualisation of a kitchen and covered terrace at sunset.

Residential concept design

Waikanae Beach Houses

Concept vision

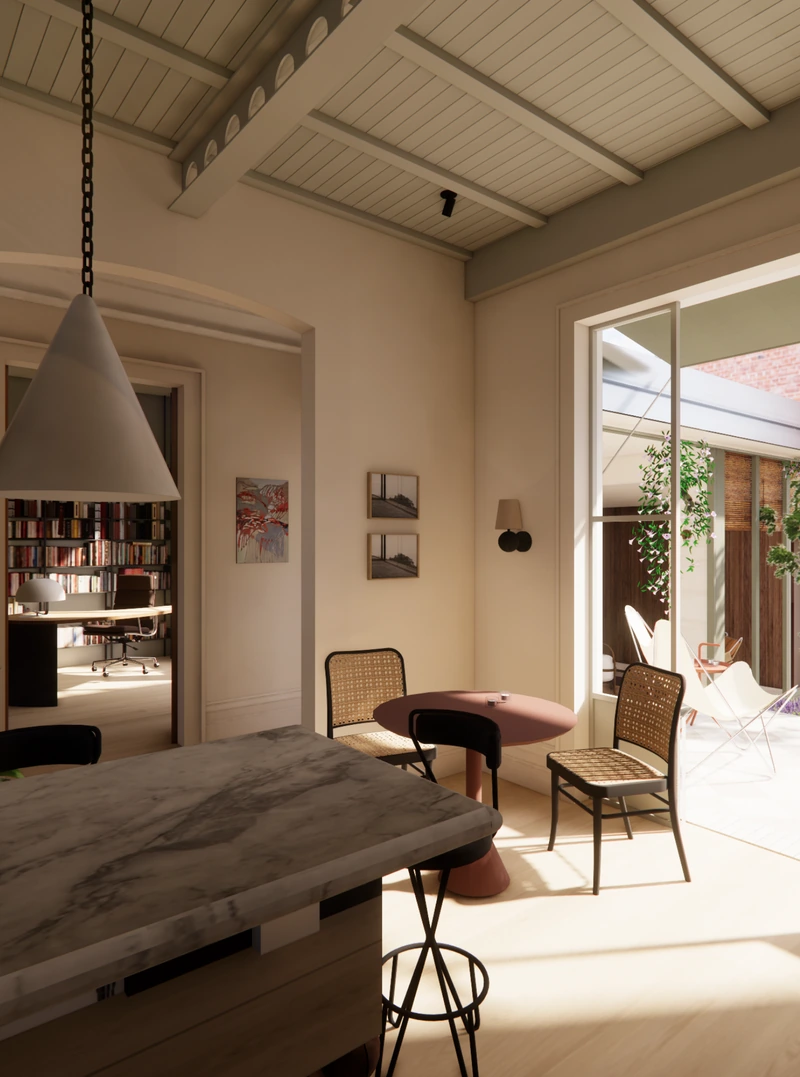
Design visualisation of Stanley Street kitchen, dining room and courtyard, with exposed beams and a marble island.

Architecture & interiors

Stanley Street

Coming soon

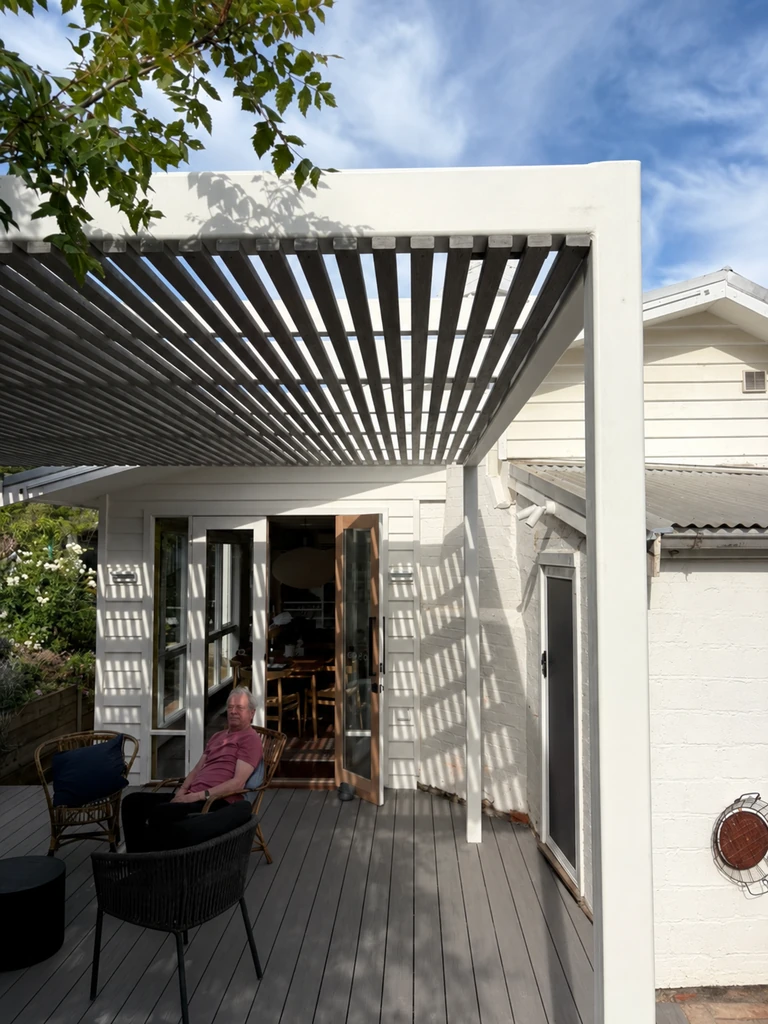
Photograph of the slatted pergola, deck and open cottage doorway, with a person seated beneath the canopy.

Architecture & interiors

Lester Street House

Coming soon

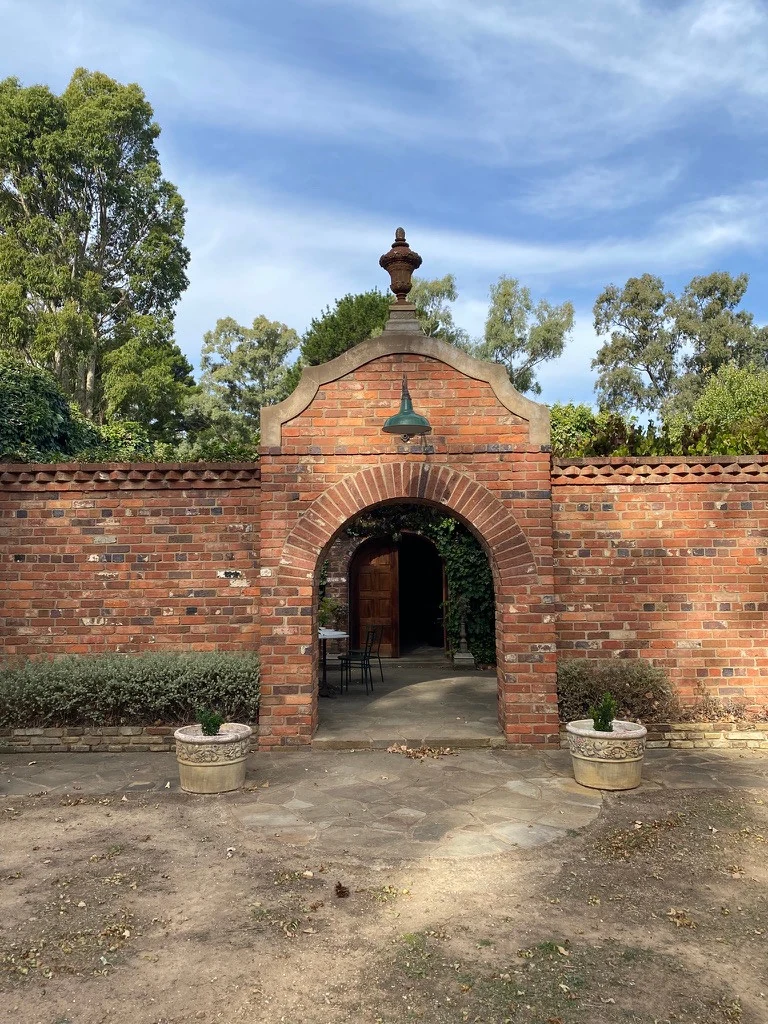
Red-brick arched entrance at Osicka Winery, with a green light above the arch and planters beside the path.

Winery facade and arrival study

Osicka Winery

Coming soon

Selected work at different stages, from early design visions to built homes. Images include project photographs, visualisations and drawings. Three project stories are available to explore; the remaining stories are coming soon.

Grove Studio
Search Grove Studio
Contact

Let’s talk about
your home.

Grove Studio
Architecture & interiors

15 Aberdeen Rd
Prahran, Melbourne

[email protected]

Email opens in your own email app.